[[800]]4901 Glenshire Dr is listed for sale at 1,350,000. The Residential - Single Family property has 5 bedrooms, 4 Full Bathrooms, 1 Half Bathroom, 4916 square feet, and was built in 2003. The lot size is 19384.2 Square feet.[[500]]Set on nearly half an acre in Coventry at Bridlewood, this completely renovated 2-story estate pairs beautifully updated interiors with an incredible backyard designed for outdoor living and entertaining. Soaring ceilings, arched doorways, hand-scraped wood floors, plantation shutters, solid core doors, and wrought iron spindles showcase the thoughtful craftsmanship found throughout the home. The open-concept design flows effortlessly between an executive office with a coffered ceiling, French doors, and built-ins, an elegant dining area, and a grand family room anchored by an upgraded floor-to-ceiling fireplace. The beautifully remodeled kitchen features quartz counters, white cabinetry with accent lighting, a butlers pantry with a built-in wine cooler, an island with a breakfast bar, and high-end stainless steel appliances, including a 6-burner gas rangetop, built-in refrigerator, and snack fridge. The luxurious primary retreat features a huge custom closet and a spa-inspired bath with a dual-sink vanity, white cabinetry, semi-frameless shower, and jetted tub. Upstairs, generous secondary bedrooms with walk-in closets are joined by a massive game room with a snack bar and a private media room wired for surround sound with dimmable lighting. The backyard is truly impressive, featuring a saltwater pool and spa with water features and a tanning ledge, slip-resistant stamped concrete patio, lush landscaping, mature trees, and a custom eight-foot board-on-board cedar fence with metal posts.
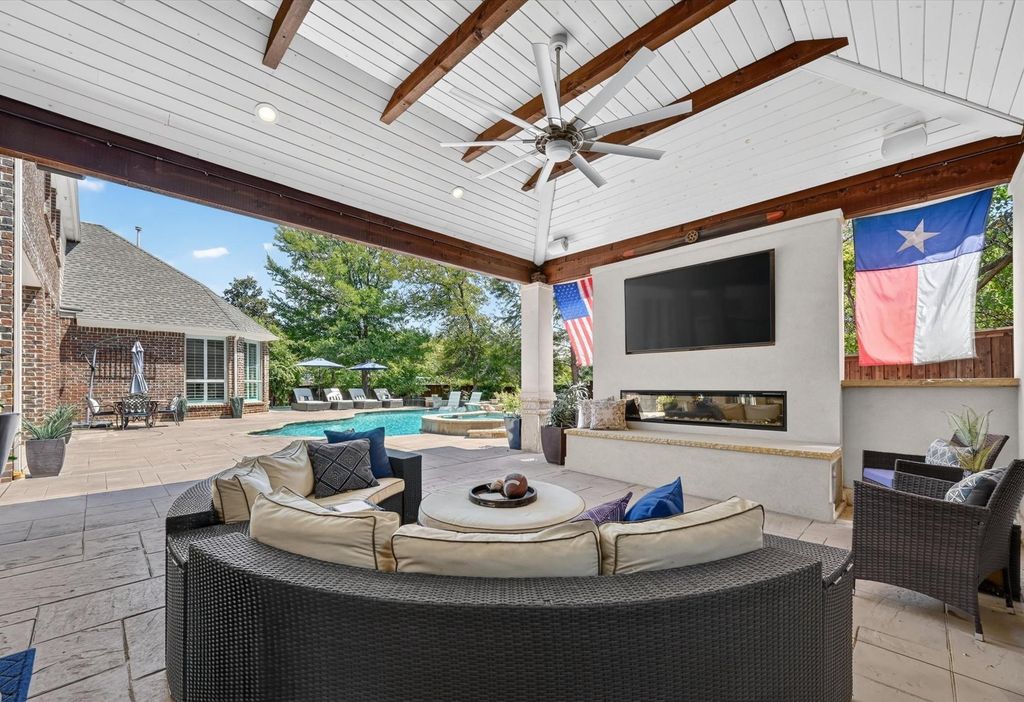
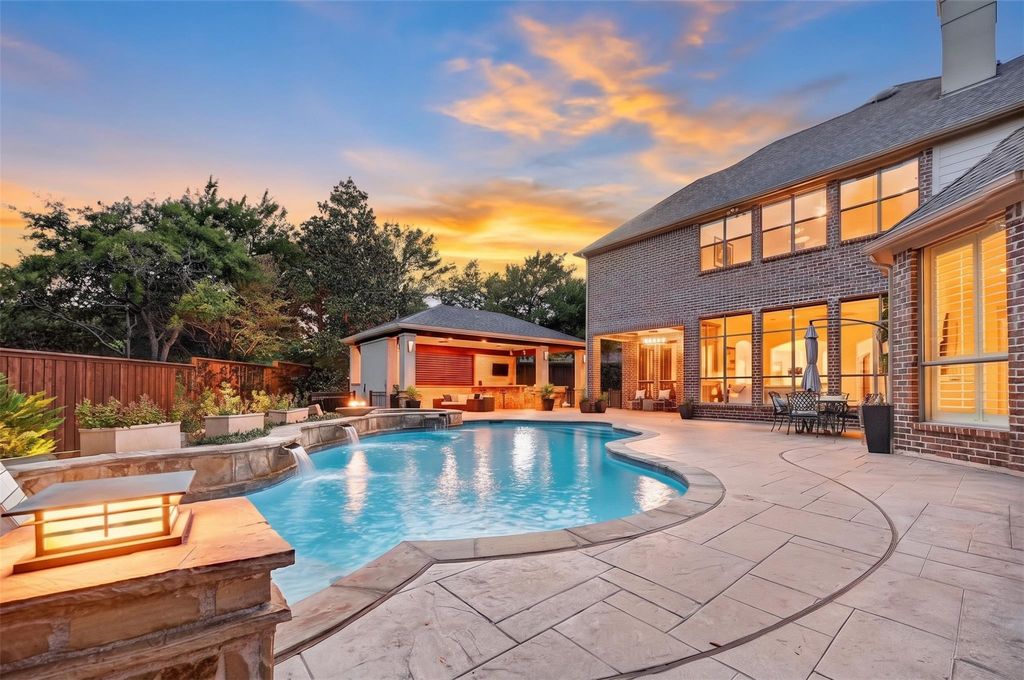
Set on nearly half an acre in Coventry at Bridlewood, this completely renovated 2-story estate pairs beautifully updated interiors with an incredible backyard designed for outdoor living and entertaining. Soaring ceilings, arched doorways, hand-scraped wood floors, plantation shutters, solid core doors, and wrought iron spindles showcase the thoughtful craftsmanship found throughout the home. The open-concept design flows effortlessly between an executive office with a coffered ceiling, French doors, and built-ins, an elegant dining area, and a grand family room anchored by an upgraded floor-to-ceiling fireplace. The beautifully remodeled kitchen features quartz counters, white cabinetry with accent lighting, a butler’s pantry with a built-in wine cooler, an island with a breakfast bar, and high-end stainless steel appliances, including a 6-burner gas rangetop, built-in refrigerator, and snack fridge. The luxurious primary retreat features a huge custom closet and a spa-inspired bath with a dual-sink vanity, white cabinetry, semi-frameless shower, and jetted tub. Upstairs, generous secondary bedrooms with walk-in closets are joined by a massive game room with a snack bar and a private media room wired for surround sound with dimmable lighting. The backyard is truly impressive, featuring a saltwater pool and spa with water features and a tanning ledge, slip-resistant stamped concrete patio, lush landscaping, mature trees, and a custom eight-foot board-on-board cedar fence with metal posts. A custom cabana completes the backyard setup with an outdoor kitchen, Lueders limestone bar, linear fireplace, and commercial-grade copper misting system. Other features include a recently replaced pool salt cell along with 3 HVAC units. A 3-car garage and electric driveway gate add extra convenience and privacy. Bridlewood residents have access to a club house with a restaurant, a golf course, fitness center, pools, tennis, pickleball, playgrounds, basketball court and trails.
Dishwasher, Disposal, Electric Oven, Gas Cooktop, Gas Water Heater, Microwave, Double Oven, Plumbed For Gas in Kitchen, Vented Exhaust Fan
Interior
Built-in Features, Built-in Wine Cooler, Cable TV Available, Decorative Lighting, Double Vanity, Eat-in Kitchen, High Speed Internet Available, Kitchen Island, Open Floorplan, Pantry, Sound System Wiring, Vaulted Ceiling(s), Walk-In Closet(s), Wet Bar
Disclaimer: Lot configuration and dimensions are estimates, not based on personal knowledge and come from a third party (Digital Map Products); therefore, you should not rely on the estimates and perform independent confirmation as to their accuracy
View neighborhood information
Ready to Sell your Home?
Request a complimentary home selling analysis featuring recently sold properties, market trends, home valuations and a personalized market update.
School information is computer generated and may not be accurate or current. Buyer must independently verify and confirm enrollment. Please contact the school district to determine the schools to which this property is zoned.











 Just listed
 Currency converter








 Share
Share


 Erase note
 You currently have no custom folders