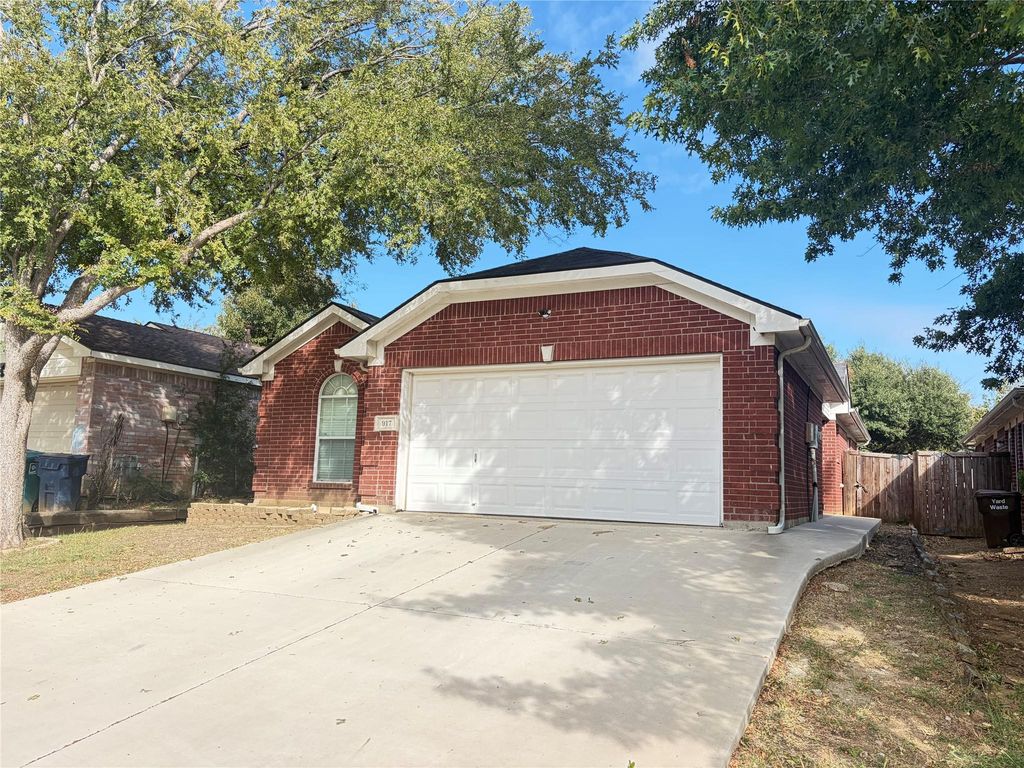
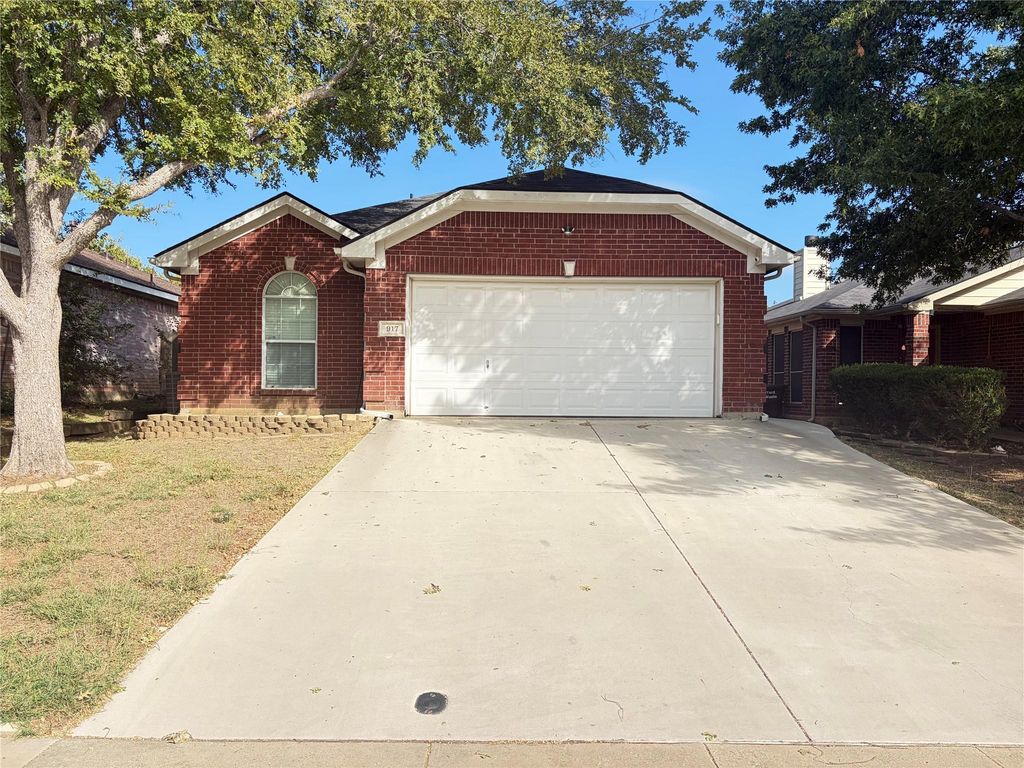
[[800]]917 Cruise St is listed for sale at 275,000. The Residential - Single Family property has 3 bedrooms, 2 Full Bathrooms, 1413 square feet, and was built in 2003. The lot size is 4791.6 Square feet.[[500]]Charming One-Owner Home in a Convenient Denton Location!Welcome home to this inviting one-owner property nestled in a mature neighborhood with convenient access to Loop 288 and the Denton Natatorium. Offering 3 bedrooms and a thoughtfully designed split-bedroom floor plan, this home combines an open, flowing layout with comfortable spaces perfect for everyday living and entertaining.The kitchen, dining, and living areas connect seamlessly, creating a welcoming atmosphere enhanced by high ceilings and a cozy wood-burning fireplace. Hard-surface flooring throughout means no carpet, offering both style and easy maintenance. The spacious primary suite features an ensuite bathroom with a double-sink vanity, separate shower, relaxing garden tub, and a large walk-in closet. Storage is plentiful throughout the home, including a generously sized kitchen pantry.Step outside to enjoy the covered patio overlooking a large, fenced backyard shaded by mature treesan ideal setting for relaxing, entertaining, or enjoying the outdoors. With its desirable location, functional layout, and inviting character, this home is ready for its next owner to make it their own and add personal touches to create something special.
Charming One-Owner Home in a Convenient Denton Location!
Welcome home to this inviting one-owner property nestled in a mature neighborhood with convenient access to Loop 288 and the Denton Natatorium. Offering 3 bedrooms and a thoughtfully designed split-bedroom floor plan, this home combines an open, flowing layout with comfortable spaces perfect for everyday living and entertaining.
The kitchen, dining, and living areas connect seamlessly, creating a welcoming atmosphere enhanced by high ceilings and a cozy wood-burning fireplace. Hard-surface flooring throughout means no carpet, offering both style and easy maintenance. The spacious primary suite features an ensuite bathroom with a double-sink vanity, separate shower, relaxing garden tub, and a large walk-in closet. Storage is plentiful throughout the home, including a generously sized kitchen pantry.
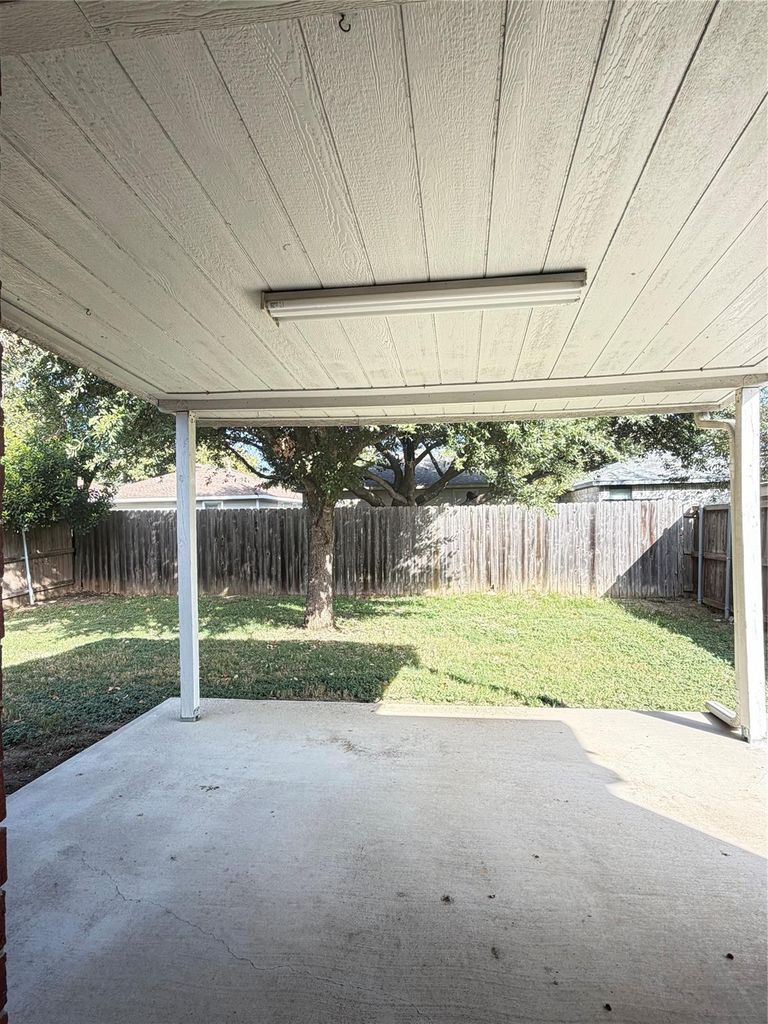
Step outside to enjoy the covered patio overlooking a large, fenced backyard shaded by mature trees—an ideal setting for relaxing, entertaining, or enjoying the outdoors. With its desirable location, functional layout, and inviting character, this home is ready for its next owner to make it their own and add personal touches to create something special.
Dishwasher, Disposal, Electric Range, Electric Water Heater
Interior
Cable TV Available, Decorative Lighting, Flat Screen Wiring, High Speed Internet Available, Kitchen Island, Open Floorplan, Pantry, Vaulted Ceiling(s), Walk-In Closet(s)
Exterior
Roof
Composition
Foundation
Slab
Private Pool
No
Exterior Type
Block
Lot Description
Interior Lot, Lrg. Backyard Grass, Subdivision
Parking
Concrete, Driveway, Garage, Garage Door Opener, Garage Faces Front, Garage Single Door
Parking Space
Garage 2 / Carport 0 / Total Covered 2
Fencing
Wood
Porch
Awning(s),Covered,Patio,Rear Porch
Utility
Asphalt,Cable Available,City Sewer,City Water,Concrete,Curbs,Electricity Connected,Individual Water Meter,Sidewalk
Disclaimer: Lot configuration and dimensions are estimates, not based on personal knowledge and come from a third party (Digital Map Products); therefore, you should not rely on the estimates and perform independent confirmation as to their accuracy
View neighborhood information
Ready to Sell your Home?
Request a complimentary home selling analysis featuring recently sold properties, market trends, home valuations and a personalized market update.
School information is computer generated and may not be accurate or current. Buyer must independently verify and confirm enrollment. Please contact the school district to determine the schools to which this property is zoned.








 Just listed
 Currency converter
 Add to Calendar





 Share


 Erase note
 You currently have no custom folders