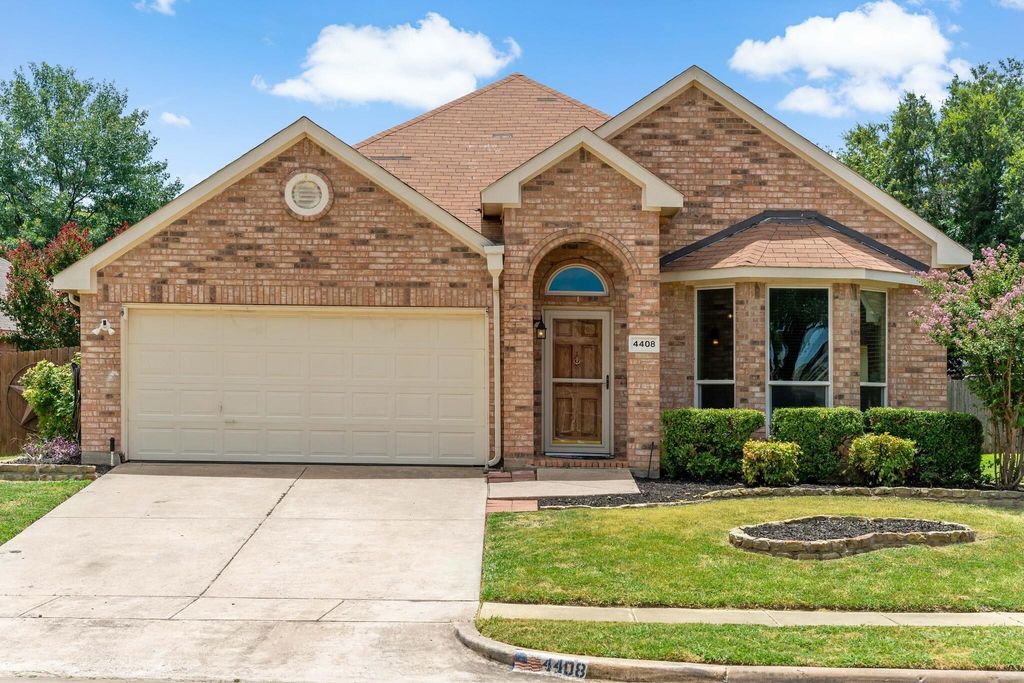
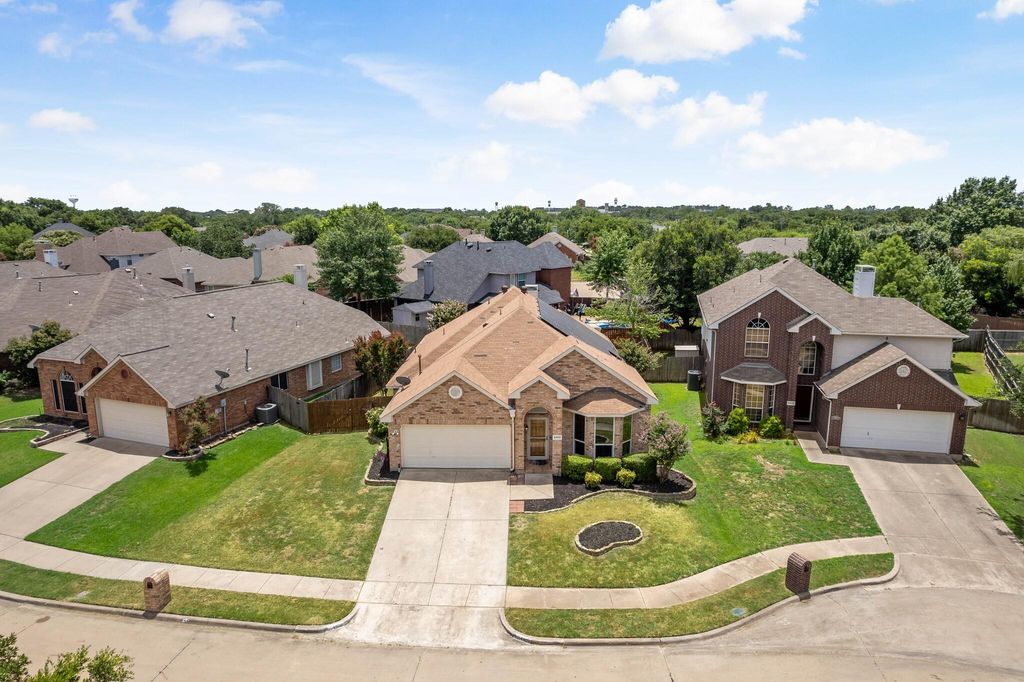
[[800]]4408 Spanish Oak Cir is listed for sale at 395,000. The Residential - Single Family property has 4 bedrooms, 2 Full Bathrooms, 2231 square feet, and was built in 1998. The lot size is 6795.36 Square feet.[[500]]Come home to a house that has already done its hardest work. At 4408 Spanish Oak Circle, the big systems are young: a 2025 roof and gutters, 2023 HVAC, and a 2026 water heater, so the money you would have set aside for them can go toward the life you plan to live here. An EV charging station, added in 2024, stays with the home. Everything happens on one level. Step inside and light pours through the bay windows of the front room, framed in crown molding beneath an arched window: your office, your reading room, your quiet. Walk on and the ceilings lift. A brick fireplace with a white mantel anchors the family room, ready for every long evening you have in mind. The dining area glows under a broad window, and the kitchen pulls everyone in with white cabinetry, a shimmering glass mosaic backsplash, stainless appliances, a walk-in pantry, and an angled breakfast bar under four pendants, where the conversation keeps going while dinner cooks. The primary suite keeps its own counsel, set apart from the other three bedrooms beneath a vaulted ceiling. Its bath is made for slowing down: a garden tub beneath the window, a separate shower, a double vanity, a private water closet, and a walk-in closet beyond. Warm luxury vinyl plank carries you through the living areas and bedrooms. Out back, the day softens. Herringbone brick runs beneath a covered patio and its turning fan, and crape myrtle shades a fenced yard made for slow coffee and late suppers. Four bedrooms, two full baths, 2,231 sq ft (Denton CAD). Solar u
Come home to a house that has already done its hardest work. At 4408 Spanish Oak Circle, the big systems are young: a 2025 roof and gutters, 2023 HVAC, and a 2026 water heater, so the money you would have set aside for them can go toward the life you plan to live here. An EV charging station, added in 2024, stays with the home.
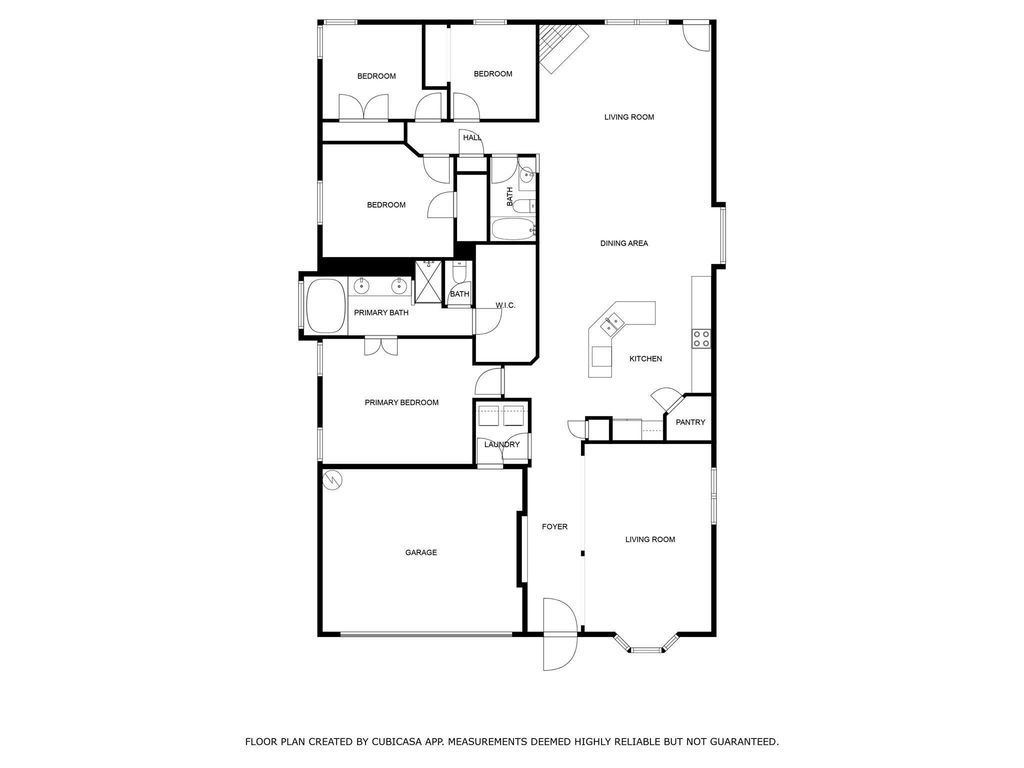
Everything happens on one level. Step inside and light pours through the bay windows of the front room, framed in crown molding beneath an arched window: your office, your reading room, your quiet. Walk on and the ceilings lift. A brick fireplace with a white mantel anchors the family room, ready for every long evening you have in mind. The dining area glows under a broad window, and the kitchen pulls everyone in with white cabinetry, a shimmering glass mosaic backsplash, stainless appliances, a walk-in pantry, and an angled breakfast bar under four pendants, where the conversation keeps going while dinner cooks.
The primary suite keeps its own counsel, set apart from the other three bedrooms beneath a vaulted ceiling. Its bath is made for slowing down: a garden tub beneath the window, a separate shower, a double vanity, a private water closet, and a walk-in closet beyond. Warm luxury vinyl plank carries you through the living areas and bedrooms.
Out back, the day softens. Herringbone brick runs beneath a covered patio and its turning fan, and crape myrtle shades a fenced yard made for slow coffee and late suppers.
Four bedrooms, two full baths, 2,231 sq ft (Denton CAD). Solar under a transferable power purchase agreement; terms in the property documents. No HOA. Flood Zone X. Lake Dallas ISD; buyer to verify school assignment by address. Minutes to I-35E. Come feel it for yourself.
Cable TV Available, Decorative Lighting, Double Vanity, Eat-in Kitchen, High Speed Internet Available, Kitchen Island, Open Floorplan, Pantry, Vaulted Ceiling(s), Walk-In Closet(s)
Exterior
Roof
Composition
Foundation
Slab
Private Pool
No
Exterior Type
Brick
Lot Description
Interior Lot
Garage Size
20 X 20
Parking
Driveway, Garage Door Opener, Garage Double Door, Garage Faces Front
Parking Space
Garage 2 / Carport 0 / Total Covered 2
Fencing
Back Yard,Wood
Utility
All Weather Road,City Sewer,City Water,Concrete,Curbs,Individual Gas Meter,Individual Water Meter,Phone Available,Sidewalk,Underground Utilities
Disclaimer: Lot configuration and dimensions are estimates, not based on personal knowledge and come from a third party (Digital Map Products); therefore, you should not rely on the estimates and perform independent confirmation as to their accuracy
View neighborhood information
Ready to Sell your Home?
Request a complimentary home selling analysis featuring recently sold properties, market trends, home valuations and a personalized market update.
School information is computer generated and may not be accurate or current. Buyer must independently verify and confirm enrollment. Please contact the school district to determine the schools to which this property is zoned.







 Currency converter








 Share
Share


 Erase note
 You currently have no custom folders