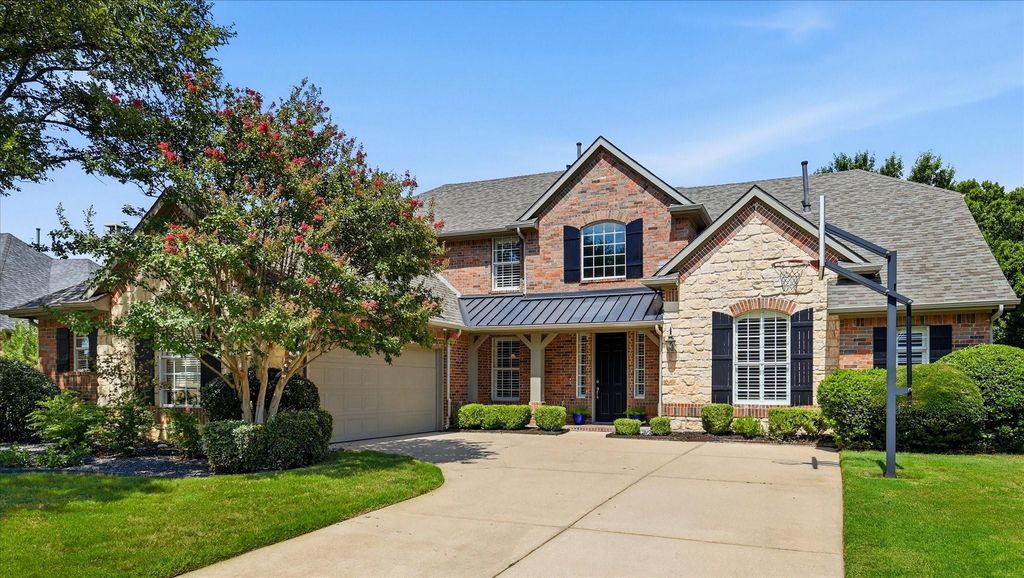
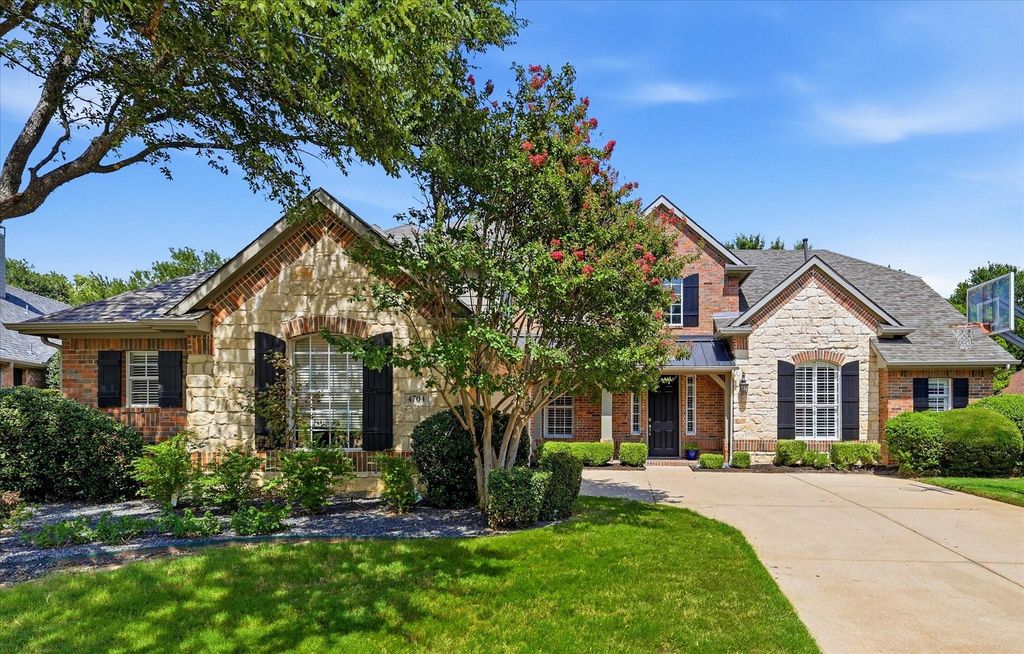
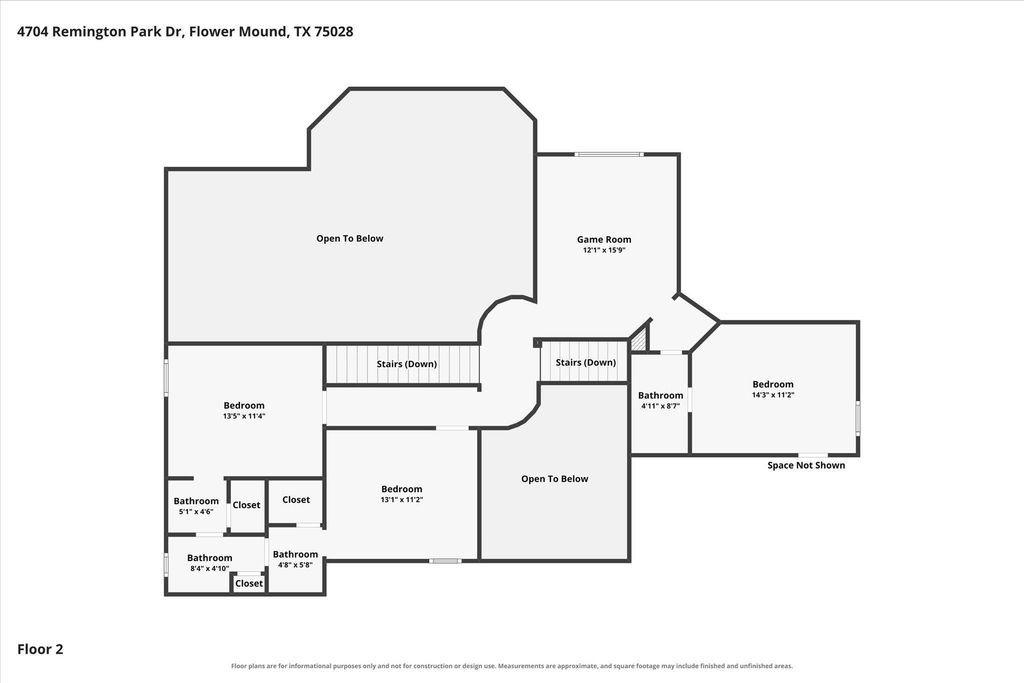
4704 Remington Park Dr is listed for sale at $ 858,000. The Residential - Single Family property has 4 bedrooms, 3 Full Bathrooms, 1 Half Bathroom, 3549 square feet and was built in 1996. The lot size is 0.258 Acres. BRExceptional 4 bedroom home with a private study, game room, and resort-style backyard nestled in the prestigious Bridlewood community. This impressive home showcases all 3 HVAC systems replaced 2025, carpet June 2026, hardwood floors June 2026, plantation shutters, soaring ceilings, elegant double crown molding, and dual staircases that create a grand first impression. The heart of the home is the beautiful kitchen featuring granite countertops, stainless steel appliances, double ovens, abundant cabinetry, island and a butler’s pantry complete with a wine refrigerator—perfect for entertaining. The spacious primary suite is conveniently located on the first floor and offers a ensuite bath with quartz countertops, separate vanities, a seamless glass shower, separate tub and an oversized closet. Designed for both everyday living and entertaining, the versatile floor plan includes a dedicated home office, spacious game room, and generous secondary bedrooms. Step outside to your own private backyard retreat featuring a sparkling pool and spa with tranquil water feature, an outdoor kitchen beneath a charming pergola, and a separate covered patio that creates the perfect setting for relaxing evenings or hosting family and friends. Lots of backyard grassy area too! Located in the highly sought-after Bridlewood community, residents enjoy exceptional amenities including multiple swimming pools, parks, playgrounds, scenic walking and biking trails and access to highly rated schools. Located blocks from the Bridlewood Golf Course. Conveniently located near shopping, dining, and major commuter routes, this home offers the perfect combination of comfort and an outstanding lifestyle.
Exceptional 4 bedroom home with a private study, game room, and resort-style backyard nestled in the prestigious Bridlewood community. This impressive home showcases all 3 HVAC systems replaced 2025, carpet June 2026, hardwood floors June 2026, plantation shutters, soaring ceilings, elegant double crown molding, and dual staircases that create a grand first impression. The heart of the home is the beautiful kitchen featuring granite countertops, stainless steel appliances, double ovens, abundant cabinetry, island and a butler's pantry complete with a wine refrigerator—perfect for entertaining. The spacious primary suite is conveniently located on the first floor and offers a ensuite bath with quartz countertops, separate vanities, a seamless glass shower, separate tub and an oversized closet. Designed for both everyday living and entertaining, the versatile floor plan includes a dedicated home office, spacious game room, and generous secondary bedrooms. Step outside to your own private backyard retreat featuring a sparkling pool and spa with tranquil water feature, an outdoor kitchen beneath a charming pergola, and a separate covered patio that creates the perfect setting for relaxing evenings or hosting family and friends. Lots of backyard grassy area too! Located in the highly sought-after Bridlewood community, residents enjoy exceptional amenities including multiple swimming pools, parks, playgrounds, scenic walking and biking trails and access to highly rated schools. Located blocks from the Bridlewood Golf Course. Conveniently located near shopping, dining, and major commuter routes, this home offers the perfect combination of comfort and an outstanding lifestyle.
Disclaimer: Lot configuration and dimensions are estimates, not based on personal knowledge and come from a third party (Digital Map Products); therefore, you should not rely on the estimates and perform independent confirmation as to their accuracy
Ready to Sell your Home?
Request a complimentary home selling analysis featuring recently sold properties, market trends, home valuations and a personalized market update.
School information is computer generated and may not be accurate or current. Buyer must independently verify and confirm enrollment. Please contact the school district to determine the schools to which this property is zoned.











 Just listed
 Currency converter








 Share
Share


 Erase note
 You currently have no custom folders