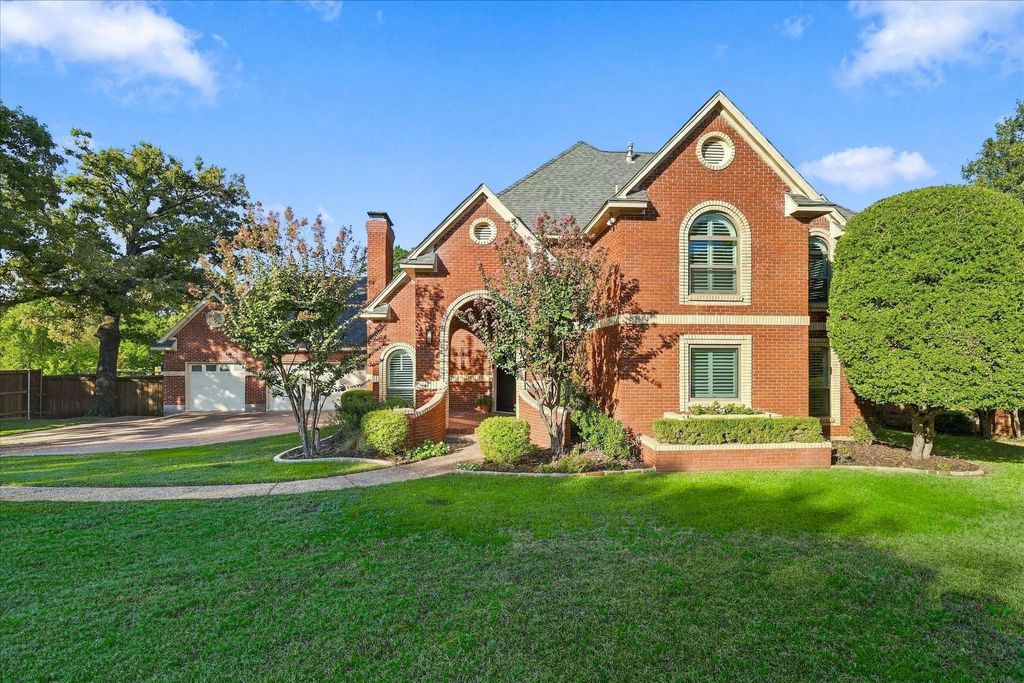
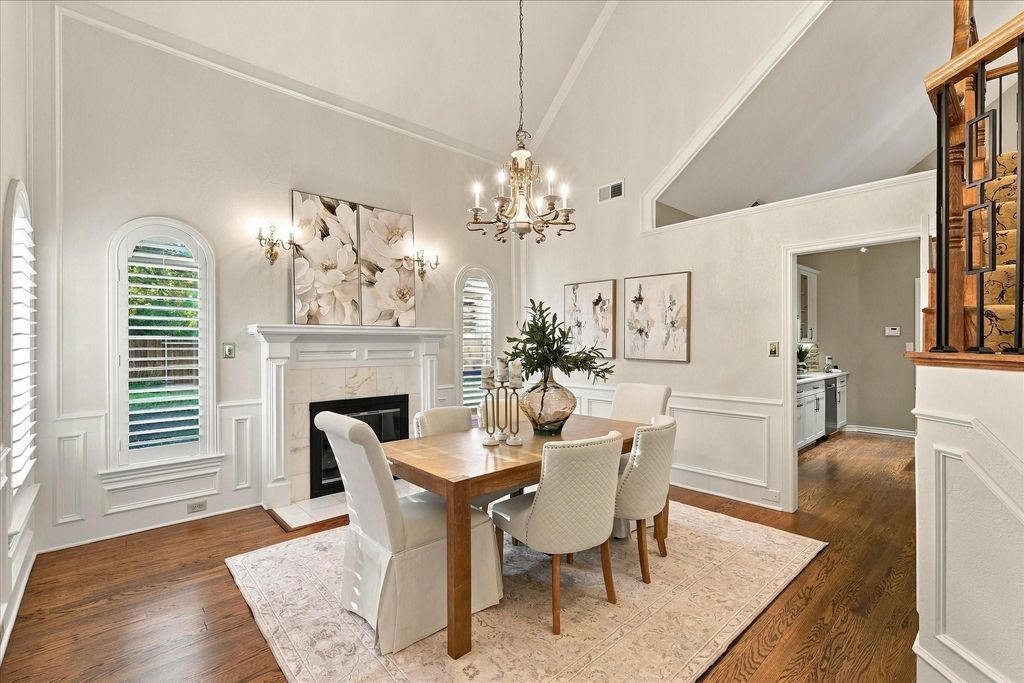
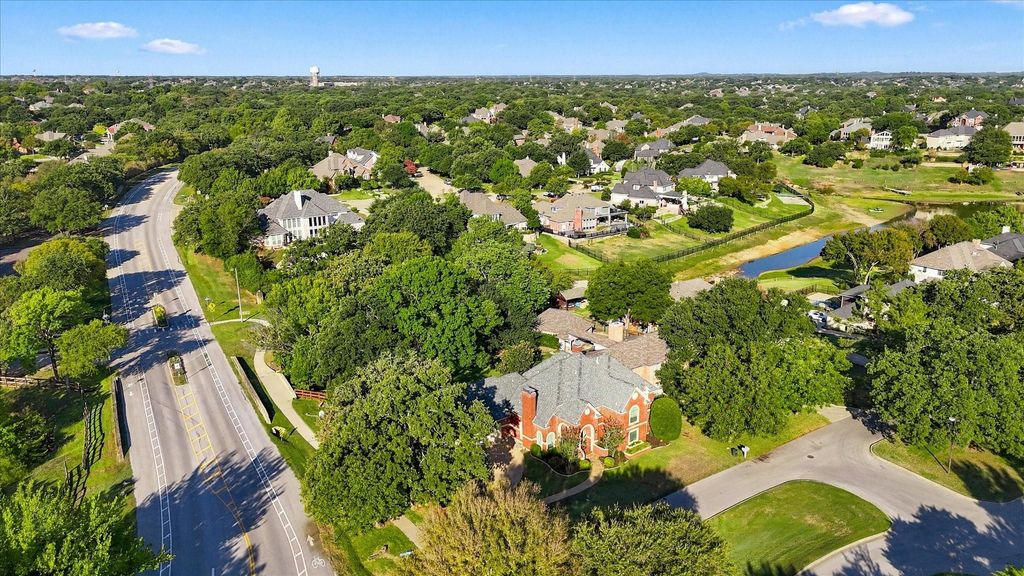
[[800]]82 Remington Dr W is listed for sale at 675,000. The Residential - Single Family property has 4 bedrooms, 3 Full Bathrooms, 1 Half Bathroom, 2710 square feet, and was built in 1986. The lot size is 16204.3 Square feet.[[500]]Welcome to this immaculate 4-bedroom, 3.5-bathroom Highland Village home, where luxury living meets resort-style outdoor entertaining. Situated on an oversized, beautifully landscaped corner lot with mature trees, the property features a sparkling private pool overlooking an inlet of Lake Lewisville. The fully fenced backyard offers privacy and a wooded backdrop, perfect for poolside relaxation and outdoor gatherings. Inside, the remodeled kitchen and bathrooms, designed by Village Designs and Remodeling, showcase high-quality finishes and thoughtful updates throughout. The downstairs primary suite includes two separate closets and a spacious en-suite full bath. For added peace of mind, the home also features a tornado shelter. Kitchen comes with stainless steel appliances, an island, and ample counter space. Offering a rare combination of space, style, and setting, this Highland Village property is conveniently located near schools and just minutes from shopping, dining, and major DFW airports, with easy access to Lake Lewisville recreation. Washer and Dryer are included.
Welcome to this immaculate 4-bedroom, 3.5-bathroom Highland Village home, where luxury living meets resort-style outdoor entertaining. Situated on an oversized, beautifully landscaped corner lot with mature trees, the property features a sparkling private pool overlooking an inlet of Lake Lewisville. The fully fenced backyard offers privacy and a wooded backdrop, perfect for poolside relaxation and outdoor gatherings. Inside, the remodeled kitchen and bathrooms, designed by Village Designs and Remodeling, showcase high-quality finishes and thoughtful updates throughout. The downstairs primary suite includes two separate closets and a spacious en-suite full bath. For added peace of mind, the home also features a tornado shelter. Kitchen comes with stainless steel appliances, an island, and ample counter space. Offering a rare combination of space, style, and setting, this Highland Village property is conveniently located near schools and just minutes from shopping, dining, and major DFW airports, with easy access to Lake Lewisville recreation. Washer and Dryer are included.
Disclaimer: Lot configuration and dimensions are estimates, not based on personal knowledge and come from a third party (Digital Map Products); therefore, you should not rely on the estimates and perform independent confirmation as to their accuracy
View neighborhood information
Ready to Sell your Home?
Request a complimentary home selling analysis featuring recently sold properties, market trends, home valuations and a personalized market update.
School information is computer generated and may not be accurate or current. Buyer must independently verify and confirm enrollment. Please contact the school district to determine the schools to which this property is zoned.







 Currency converter








 Share
Share


 Erase note
 You currently have no custom folders