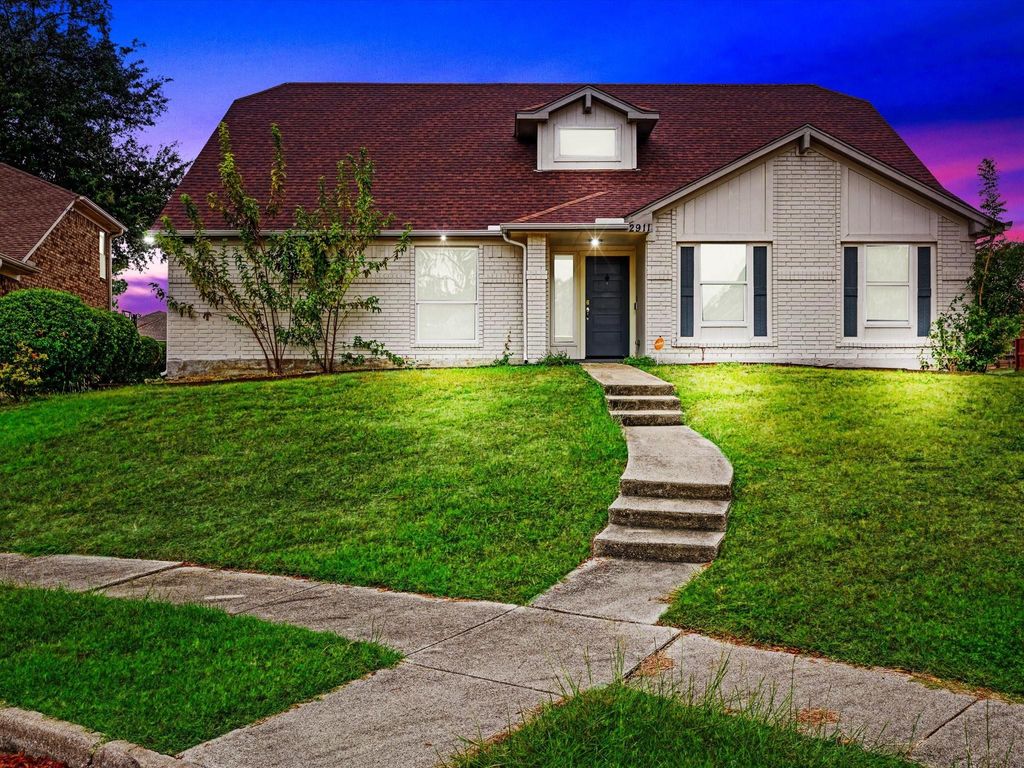
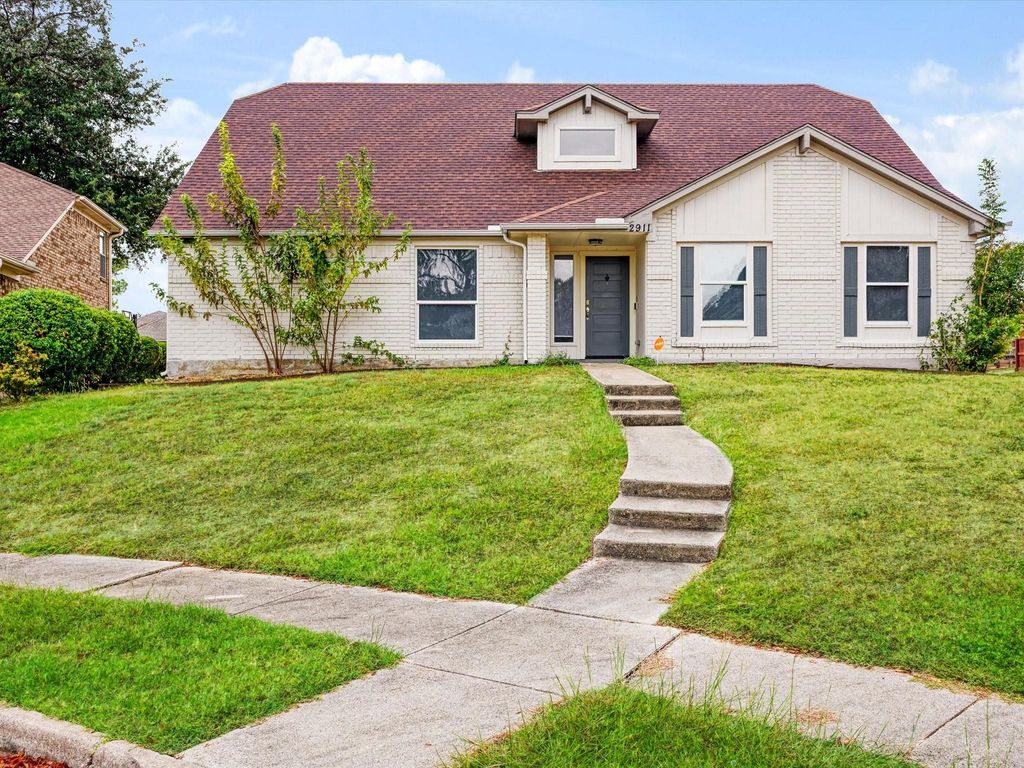
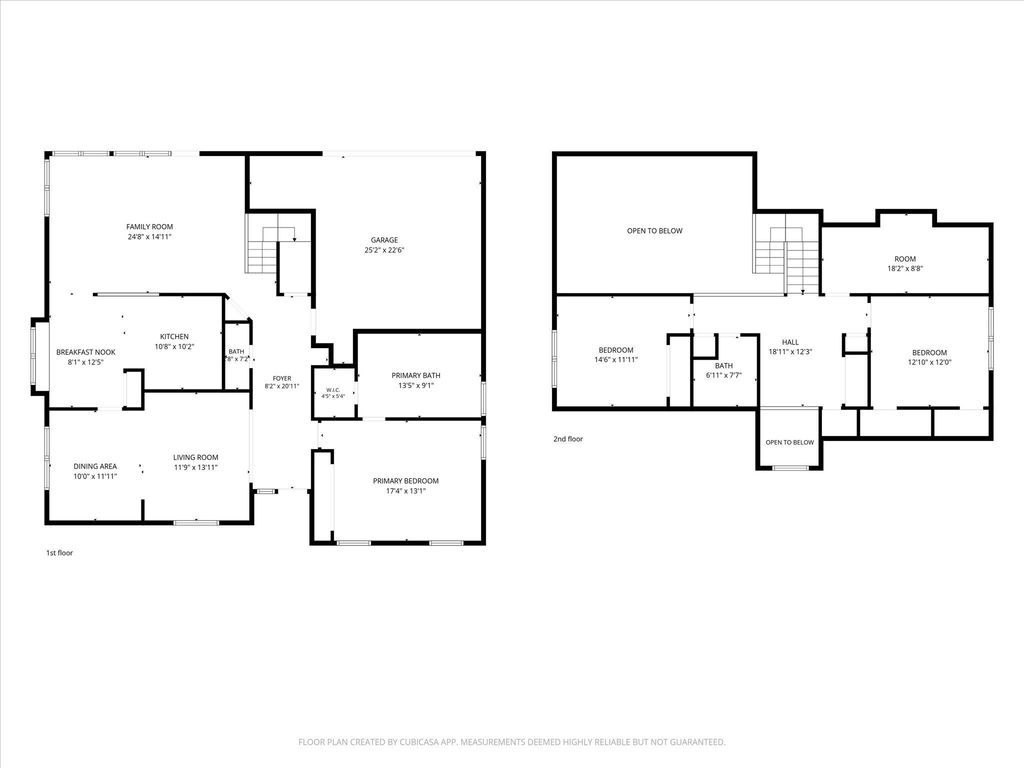
[[800]]2911 Creekside Ct is listed for sale at 535,000. The Residential - Single Family property has 4 bedrooms, 2 Full Bathrooms, 1 Half Bathroom, 2426 square feet, and was built in 1985. The lot size is 8189.28 Square feet.[[500]]Welcome to this thoughtfully renovated two-story home in Carrolltons desirable Palisades community. The residence features an open-concept layout filled with natural light, luxury vinyl plank flooring, and a bright kitchen with quartz counters, stainless steel appliances, a center island, and a generous storage. The primary suite is located downstairs and includes a freestanding tub, walk-in shower, dual vanity, and two closets. Upstairs offers additional bedrooms with ample natural light, plus a flexible space ideal for an office, playroom, or guest use. Interior highlights include vaulted ceilings, a walk-in pantry, and decorative lighting. Situated on a corner lot in a quiet cul-de-sac with a fully fenced backyard, the home provides convenient alley access and private parking. Served by Carrollton-Farmers Branch ISD (Rainwater Elementary, Blalack Middle, Creekview High). No HOA.
Welcome to this thoughtfully renovated two-story home in Carrollton's desirable Palisades community. The residence features an open-concept layout filled with natural light, luxury vinyl plank flooring, and a bright kitchen with quartz counters, stainless steel appliances, a center island, and a generous storage. The primary suite is located downstairs and includes a freestanding tub, walk-in shower, dual vanity, and two closets. Upstairs offers additional bedrooms with ample natural light, plus a flexible space ideal for an office, playroom, or guest use. Interior highlights include vaulted ceilings, a walk-in pantry, and decorative lighting. Situated on a corner lot in a quiet cul-de-sac with a fully fenced backyard, the home provides convenient alley access and private parking. Served by Carrollton-Farmers Branch ISD (Rainwater Elementary, Blalack Middle, Creekview High). No HOA.
Disclaimer: Lot configuration and dimensions are estimates, not based on personal knowledge and come from a third party (Digital Map Products); therefore, you should not rely on the estimates and perform independent confirmation as to their accuracy
View neighborhood information
Ready to Sell your Home?
Request a complimentary home selling analysis featuring recently sold properties, market trends, home valuations and a personalized market update.
School information is computer generated and may not be accurate or current. Buyer must independently verify and confirm enrollment. Please contact the school district to determine the schools to which this property is zoned.







 Just listed
 Currency converter







 Share
Share


 Erase note
 You currently have no custom folders