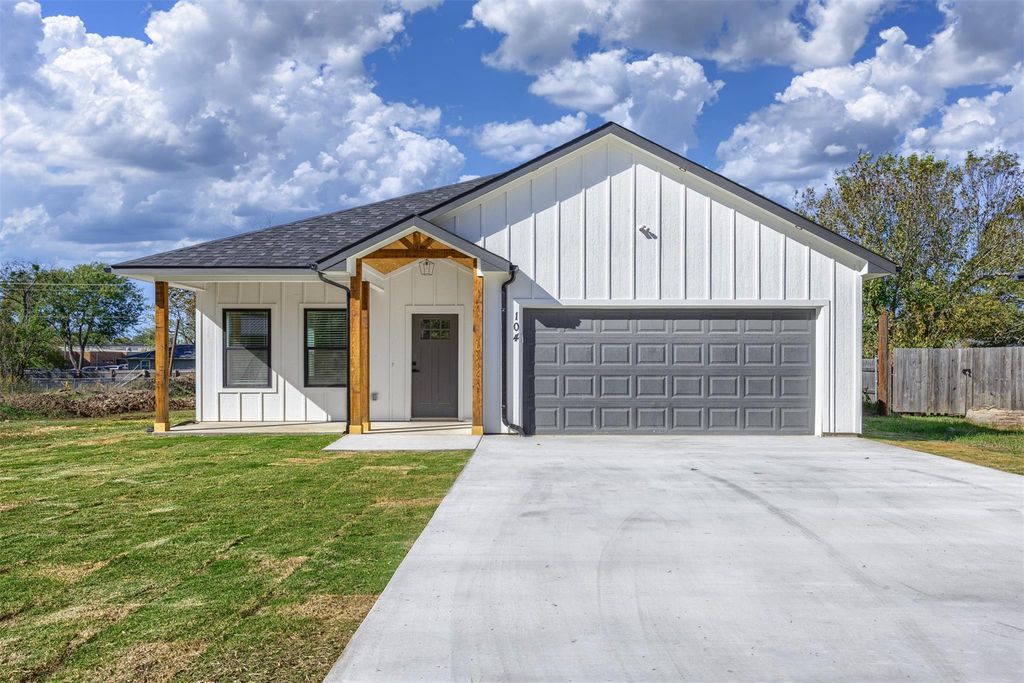
[[800]]104 S 5th St is listed for sale at 288,000. The Residential - Single Family property has 3 bedrooms, 2 Full Bathrooms, 1511 square feet, and was built in 2026. The lot size is 9031 Square feet.[[500]]Say hello to your new ranch-style home in the heart of Celeste! This newly built custom home has farmhouse charm, starting with the wood-paneled ceiling on the covered front porch. Inside, the open-concept living and dining areas get plenty of natural light and flow into a kitchen with classic white cabinetry, black hardware, a center island and a pantry tucked behind a sliding barn door.This single-story home offers three bedrooms, two baths and approximately 1,511 square feet of living space per the floor plan, with luxury vinyl plank and tile flooring and window blinds throughout. The primary suite features a walk-in closet and a bath with dual sinks, a soaking tub and a separate glass-enclosed walk-in shower. Two additional bedrooms share a hall bath, and a separate laundry room connects to the attached two-car garage.Enjoy your morning coffee on the front porch or unwind on the covered back porch overlooking the backyard and its new wood fence. With fresh sod out front, gutters around the home and no HOA, this newly built ranch sits on approximately 0.21 acres. The photo showing the living, dining and kitchen areas and the primary bedroom photo have been virtually staged. Furnishings, dcor, the TV and the refrigerator were digitally added for illustration.
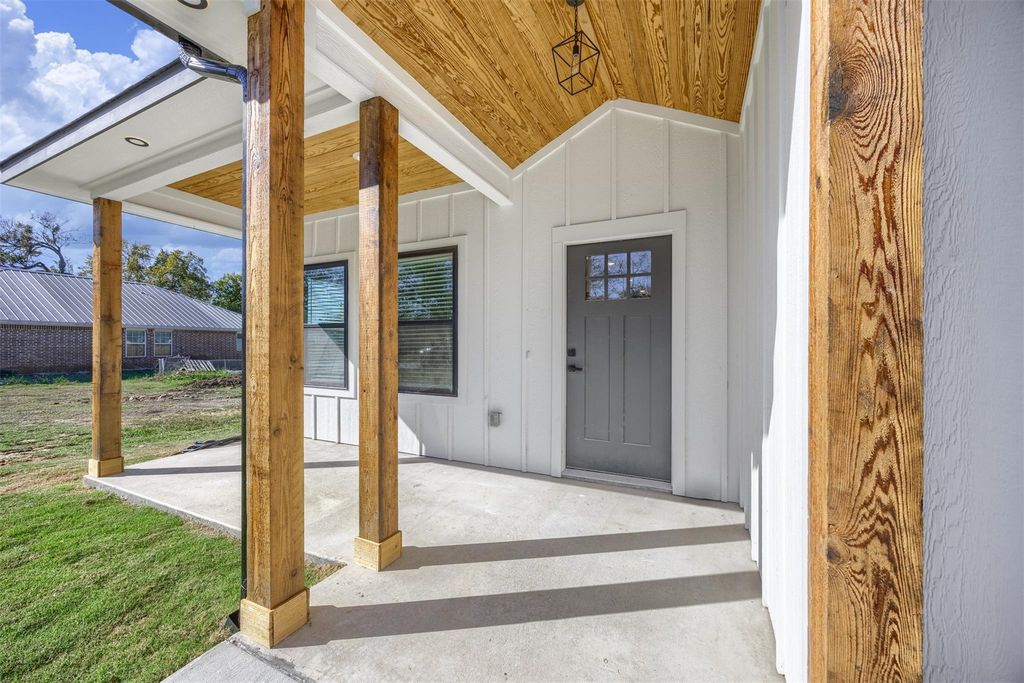
Say hello to your new ranch-style home in the heart of Celeste! This newly built custom home has farmhouse charm, starting with the wood-paneled ceiling on the covered front porch. Inside, the open-concept living and dining areas get plenty of natural light and flow into a kitchen with classic white cabinetry, black hardware, a center island and a pantry tucked behind a sliding barn door.
This single-story home offers three bedrooms, two baths and approximately 1,511 square feet of living space per the floor plan, with luxury vinyl plank and tile flooring and window blinds throughout. The primary suite features a walk-in closet and a bath with dual sinks, a soaking tub and a separate glass-enclosed walk-in shower. Two additional bedrooms share a hall bath, and a separate laundry room connects to the attached two-car garage.
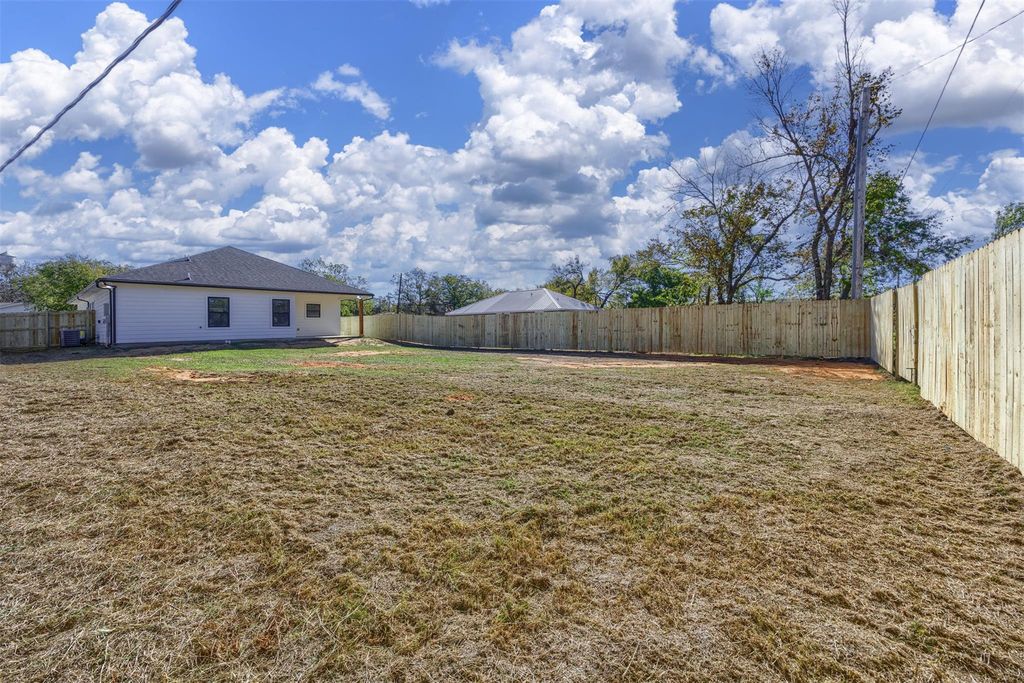
Enjoy your morning coffee on the front porch or unwind on the covered back porch overlooking the backyard and its new wood fence. With fresh sod out front, gutters around the home and no HOA, this newly built ranch sits on approximately 0.21 acres.
The photo showing the living, dining and kitchen areas and the primary bedroom photo have been virtually staged. Furnishings, décor, the TV and the refrigerator were digitally added for illustration.
Disclaimer: Lot configuration and dimensions are estimates, not based on personal knowledge and come from a third party (Digital Map Products); therefore, you should not rely on the estimates and perform independent confirmation as to their accuracy
View neighborhood information
Ready to Sell your Home?
Request a complimentary home selling analysis featuring recently sold properties, market trends, home valuations and a personalized market update.
School information is computer generated and may not be accurate or current. Buyer must independently verify and confirm enrollment. Please contact the school district to determine the schools to which this property is zoned.








 Just listed
 Currency converter
 Add to Calendar








 Share


 Erase note
 You currently have no custom folders