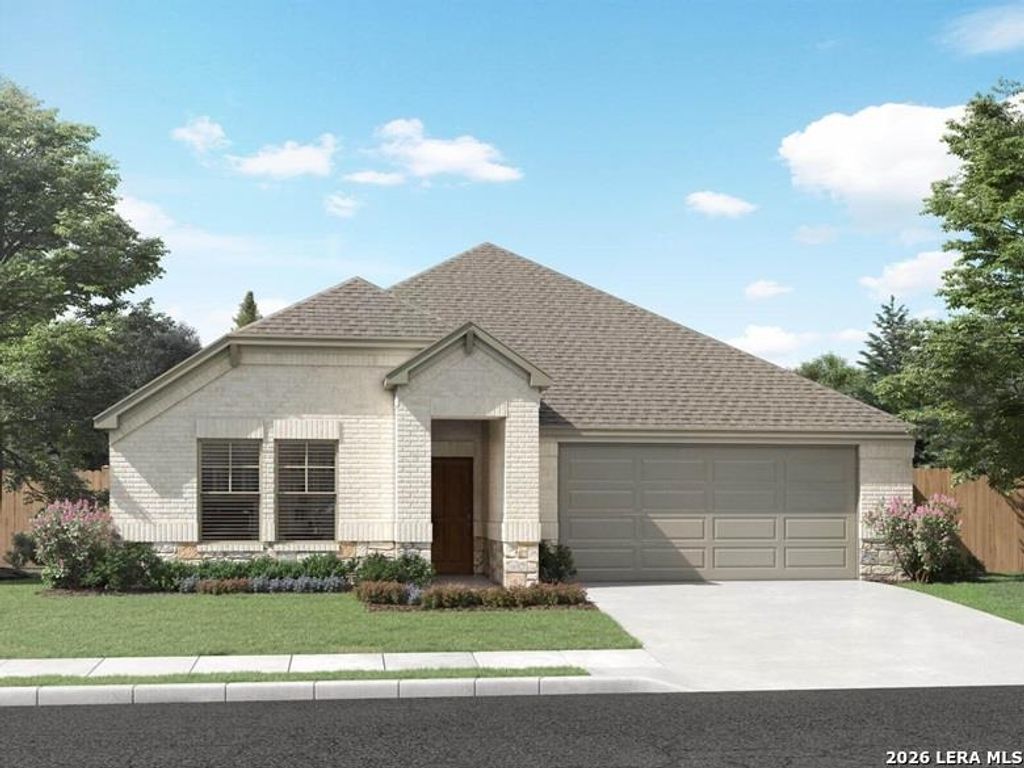
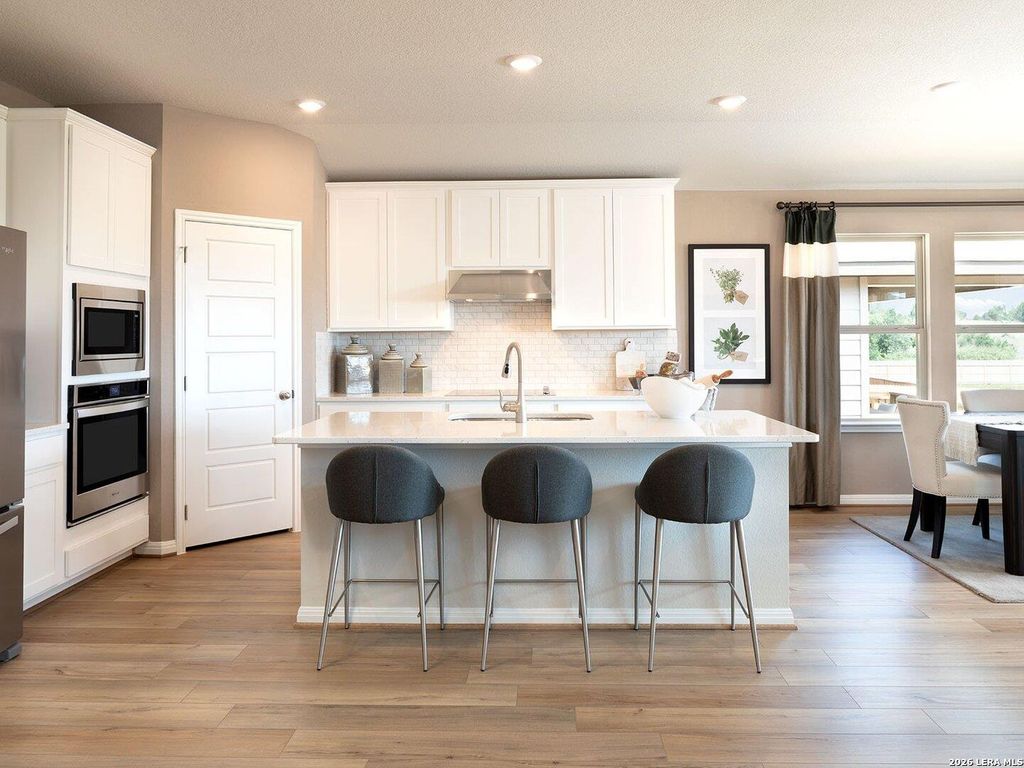
[[800]]10532 Verona Blvd is listed for sale at 410,005. The Single-Family property has 3 bedrooms, 2 Full Bathrooms, 1 Half Bathroom, 2195 square feet, and was built in 2026.[[500]]Brand new, energy-efficient home available by Jan 2027! Spend family time in the Fitzhughs open kitchen and living areas. A private study is tucked away with an adjacent powder bath for the ultimate quiet spot to complete projects. Across the foyer, secondary bedrooms share a bath. Coming Soon! Discover Life. Built. Better. at Contessa, a secluded Hill Country community on Schoenthal Road with easy access to I-35, Downtown San Antonio, New Braunfels, and Schertz. Enjoy future amenities including a pool, playground, dog park, walking trails, and more. Your new home awaits. Each of our homes is built with innovative, energy-efficient features designed to help you enjoy more savings, better health, real comfort and peace of mind.
Brand new, energy-efficient home available by Jan 2027! Spend family time in the Fitzhugh's open kitchen and living areas. A private study is tucked away with an adjacent powder bath for the ultimate quiet spot to complete projects. Across the foyer, secondary bedrooms share a bath. Coming Soon! Discover Life. Built. Better. at Contessa, a secluded Hill Country community on Schoenthal Road with easy access to I-35, Downtown San Antonio, New Braunfels, and Schertz. Enjoy future amenities including a pool, playground, dog park, walking trails, and more. Your new home awaits. Each of our homes is built with innovative, energy-efficient features designed to help you enjoy more savings, better health, real comfort and peace of mind.
Disclaimer: Lot configuration and dimensions are estimates, not based on personal knowledge and come from a third party (Digital Map Products); therefore, you should not rely on the estimates and perform independent confirmation as to their accuracy
View neighborhood information
Ready to Sell your Home?
Request a complimentary home selling analysis featuring recently sold properties, market trends, home valuations and a personalized market update.
School information is computer generated and may not be accurate or current. Buyer must independently verify and confirm enrollment. Please contact the school district to determine the schools to which this property is zoned.







 Just listed
 Currency converter





 Share


 Erase note
 You currently have no custom folders