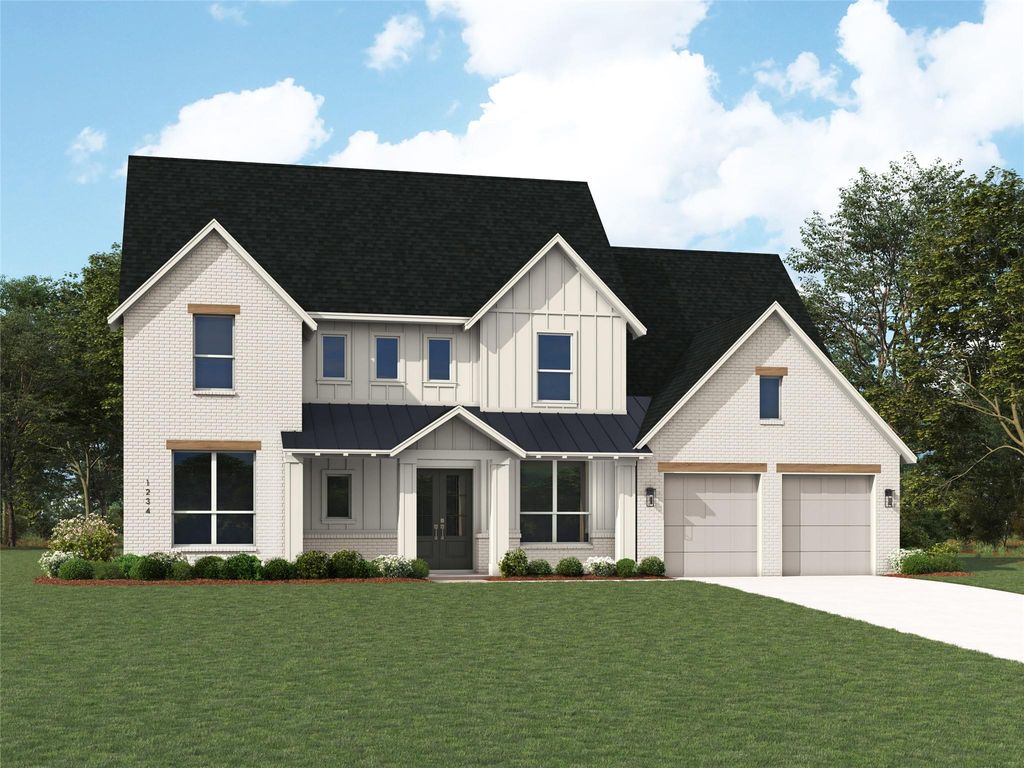
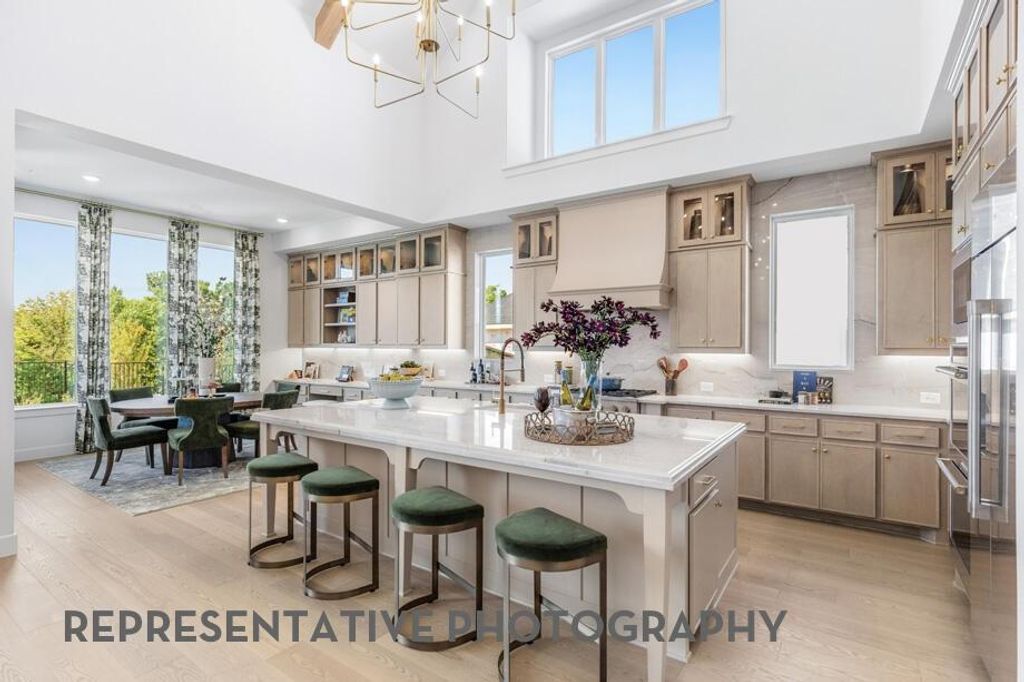
[[800]]1808 Wheatgrass Ln is listed for sale at 1,303,960. The Residential - Single Family property has 4 bedrooms, 4 Full Bathrooms, 3 Half Bathrooms, 4385 square feet, and was built in 2026. The lot size is 9104.04 Square feet.[[500]]Model Home Plan !! Introducing the stunning Palermo plan, where livable luxury meets thoughtful design. As you step into the elegant foyer, youll find a private guest suite on one side and a spacious study on the other, offering ideal spaces for relaxation and productivity. The grand curved staircase, a true centerpiece, leads to a dynamic entertainment space that promises to impress. At the heart of the home, the open-concept living, dining, and kitchen areas create a seamless flow. A cozy breakfast nook adds a touch of charm for casual dining experiences. A conveniently located powder room, accessible from the back patio, serves as a pool bathperfect for outdoor living and entertaining. Venture upstairs to discover a spacious game room, perfect for leisure and fun. There are also two secondary bedrooms, each featuring their own private bathroom for ultimate convenience and privacy. The Palermo plan blends elegance, comfort, and functionality.Some photos are representative photography or virtually staged.
Model Home Plan !! Introducing the stunning Palermo plan, where livable luxury meets thoughtful design. As you step into the elegant foyer, you'll find a private guest suite on one side and a spacious study on the other, offering ideal spaces for relaxation and productivity. The grand curved staircase, a true centerpiece, leads to a dynamic entertainment space that promises to impress. At the heart of the home, the open-concept living, dining, and kitchen areas create a seamless flow. A cozy breakfast nook adds a touch of charm for casual dining experiences. A conveniently located powder room, accessible from the back patio, serves as a pool bath–perfect for outdoor living and entertaining.
Venture upstairs to discover a spacious game room, perfect for leisure and fun. There are also two secondary bedrooms, each featuring their own private bathroom for ultimate convenience and privacy. The Palermo plan blends elegance, comfort, and functionality.
Some photos are representative photography or virtually staged.
Electric Oven, Gas Cooktop, Double Oven, Tankless Water Heater
Interior
Decorative Lighting, Double Vanity, Dry Bar, Eat-in Kitchen, Kitchen Island, Open Floorplan, Pantry, Smart Home System, Sound System Wiring, Vaulted Ceiling(s), Walk-In Closet(s)
Disclaimer: Lot configuration and dimensions are estimates, not based on personal knowledge and come from a third party (Digital Map Products); therefore, you should not rely on the estimates and perform independent confirmation as to their accuracy
View neighborhood information
Ready to Sell your Home?
Request a complimentary home selling analysis featuring recently sold properties, market trends, home valuations and a personalized market update.
School information is computer generated and may not be accurate or current. Buyer must independently verify and confirm enrollment. Please contact the school district to determine the schools to which this property is zoned.







 Just listed
 Currency converter





 Share


 Erase note
 You currently have no custom folders