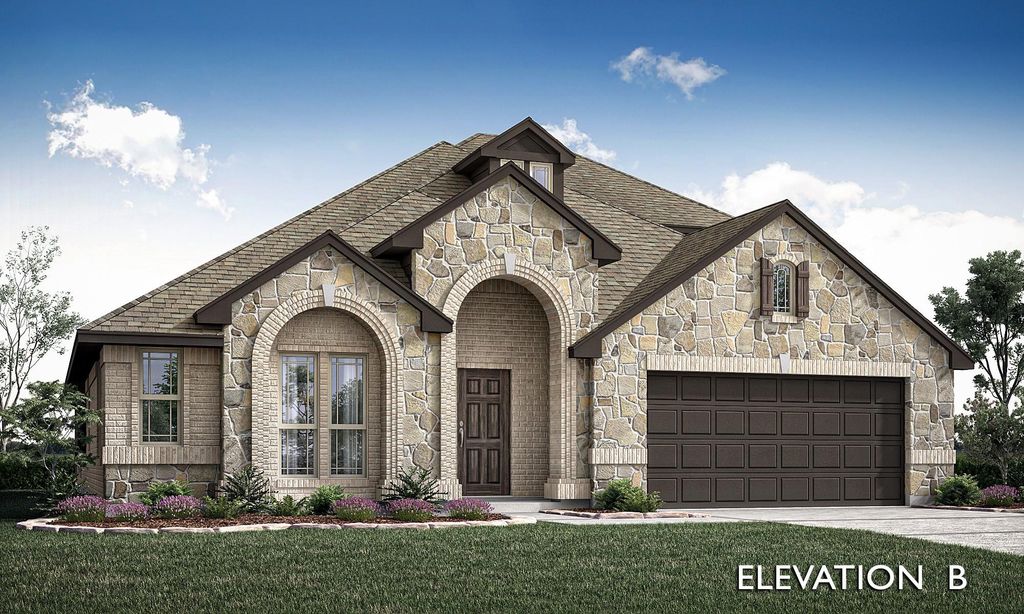
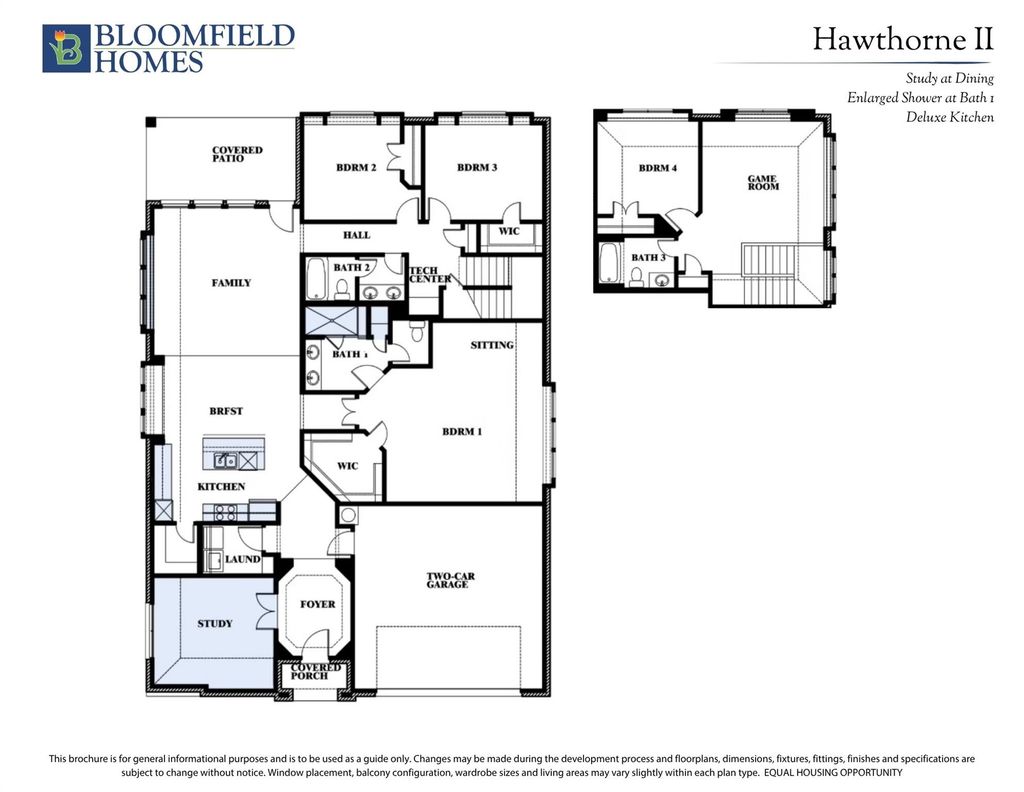
[[800]]4352 Silage Ln is listed for sale at 449,990. The Residential - Single Family property has 4 bedrooms, 3 Full Bathrooms, 2759 square feet, and was built in 2026. The lot size is 628.58 Square feet.[[500]]NEW! NEVER LIVED IN. Completion expected November 2026. With a refrigerator, washer and dryer included, settling in comes with fewer items on your shopping list at Bloomfield Homes Hawthorne II in Silo Mills. This two-story design features 4 bedrooms, 3 full baths, a private study and a 2-car garage on an interior homesite. A vaulted ceiling gives the family room an airy presence, while windows along the exterior wall bring light into the connected gathering spaces. The kitchen keeps conversation flowing across an island and breakfast bar, with a gas range, vent hood, microwave, dishwasher and walk-in pantry supporting everything from quick breakfasts to weekend cooking. The adjacent breakfast area includes a window seat and leads to a covered patio with a gas stub for outdoor meals. Double doors enclose the front study, giving work or creative projects a room of their own. The main-level primary suite stretches into a sitting area with a window seat, and its bath pairs dual sinks and quartz surfaces with an enlarged shower featuring dual rain showerheads. A walk-in closet completes the retreat. Across the hall, 2 secondary bedrooms share a full bath upgraded with dual sinks, quartz surfaces and a shower in place of the tub. The upper level brings a change of pace with a game room, fourth bedroom and full bath, keeping another gathering space separate from the main living area. Laminate, carpet and tile flooring provide a mix of finishes throughout. Brick and stone, an 8-foot front door and a covered porch cr
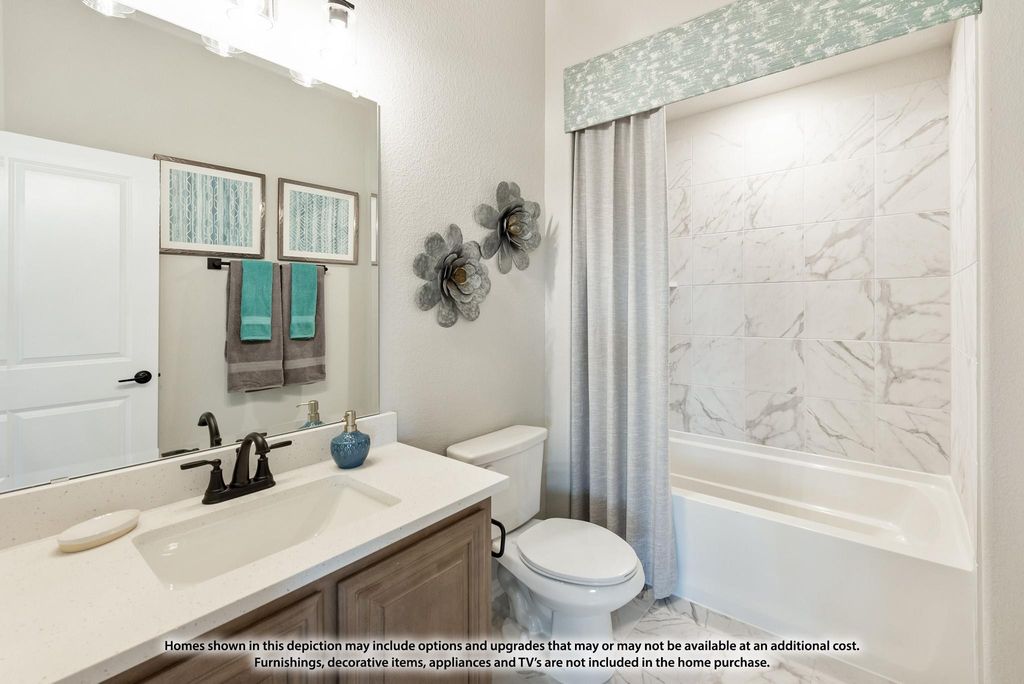
NEW! NEVER LIVED IN. Completion expected November 2026. With a refrigerator, washer and dryer included, settling in comes with fewer items on your shopping list at Bloomfield Homes’ Hawthorne II in Silo Mills. This two-story design features 4 bedrooms, 3 full baths, a private study and a 2-car garage on an interior homesite. A vaulted ceiling gives the family room an airy presence, while windows along the exterior wall bring light into the connected gathering spaces. The kitchen keeps conversation flowing across an island and breakfast bar, with a gas range, vent hood, microwave, dishwasher and walk-in pantry supporting everything from quick breakfasts to weekend cooking. The adjacent breakfast area includes a window seat and leads to a covered patio with a gas stub for outdoor meals. Double doors enclose the front study, giving work or creative projects a room of their own. The main-level primary suite stretches into a sitting area with a window seat, and its bath pairs dual sinks and quartz surfaces with an enlarged shower featuring dual rain showerheads. A walk-in closet completes the retreat. Across the hall, 2 secondary bedrooms share a full bath upgraded with dual sinks, quartz surfaces and a shower in place of the tub. The upper level brings a change of pace with a game room, fourth bedroom and full bath, keeping another gathering space separate from the main living area. Laminate, carpet and tile flooring provide a mix of finishes throughout. Brick and stone, an 8-foot front door and a covered porch create a welcoming arrival, complemented by landscaping, sprinklers and a fenced yard. Visit Bloomfield Homes at Silo Mills to learn more about this Hawthorne II today! *Photos are a representation of finished product. Materials will vary.*
Dishwasher, Disposal, Dryer, Gas Cooktop, Gas Oven, Gas Range, Gas Water Heater, Microwave, Refrigerator, Tankless Water Heater, Washer
Security System
Carbon Monoxide Detector(s),Smoke Detector(s)
Interior
Built-in Features, Cable TV Available, Double Vanity, Eat-in Kitchen, High Speed Internet Available, Kitchen Island, Open Floorplan, Pantry, Vaulted Ceiling(s), Walk-In Closet(s)
Exterior
Roof
Composition
Foundation
Slab
Private Pool
No
Exterior Type
Brick, Rock/Stone
Lot Description
Few Trees, Interior Lot, Landscaped, Sprinkler System, Subdivision
Garage Size
19 X 20
Parking
Covered, Direct Access, Driveway, Enclosed, Garage, Garage Door Opener, Garage Faces Front
Parking Space
Garage 2 / Carport 0 / Total Covered 2
Fencing
Back Yard,Fenced,Privacy,Wood,Wrought Iron
Porch
Covered,Front Porch,Patio
Utility
City Sewer,City Water,Concrete,Curbs
Area Pool
Yes
Exterior
Covered Patio/Porch, Rain Gutters, Private Yard
Extra details you may need to know
Dwelling Type
Single Detached
Community Features
Community Pool,Jogging Path/Bike Path,Park,Pool
Financial information
Maintenance Fee
$1020/Annually
Maint Fee Includes
Full Use of Facilities,Maintenance Grounds,Management Fees
Disclaimer: Lot configuration and dimensions are estimates, not based on personal knowledge and come from a third party (Digital Map Products); therefore, you should not rely on the estimates and perform independent confirmation as to their accuracy
View neighborhood information
Ready to Sell your Home?
Request a complimentary home selling analysis featuring recently sold properties, market trends, home valuations and a personalized market update.
School information is computer generated and may not be accurate or current. Buyer must independently verify and confirm enrollment. Please contact the school district to determine the schools to which this property is zoned.







 Just listed
 Currency converter





 Share


 Erase note
 You currently have no custom folders