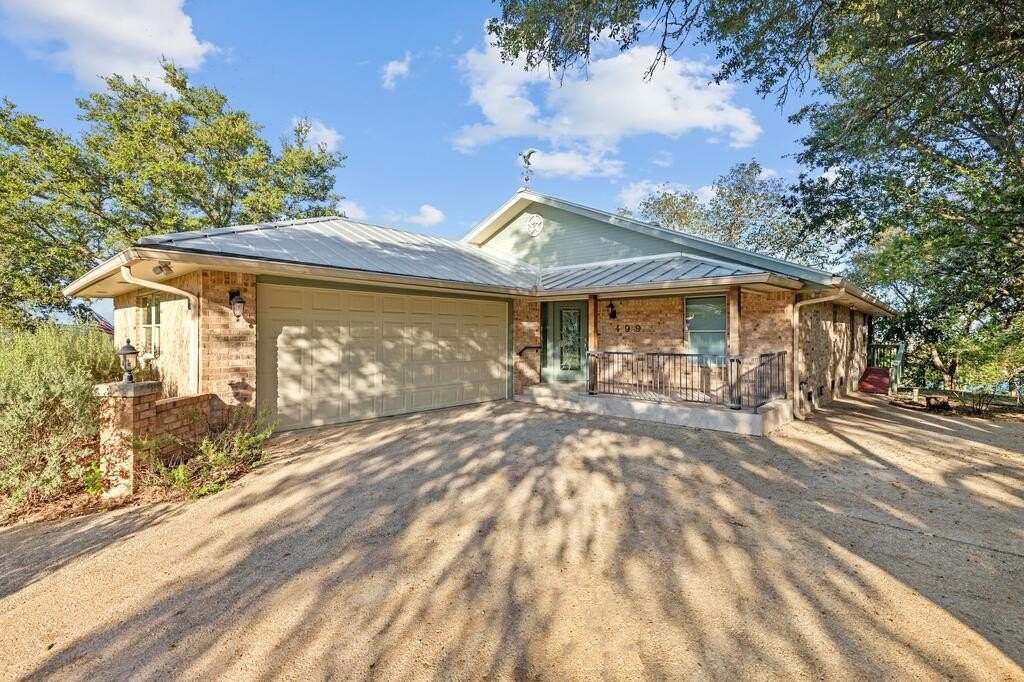
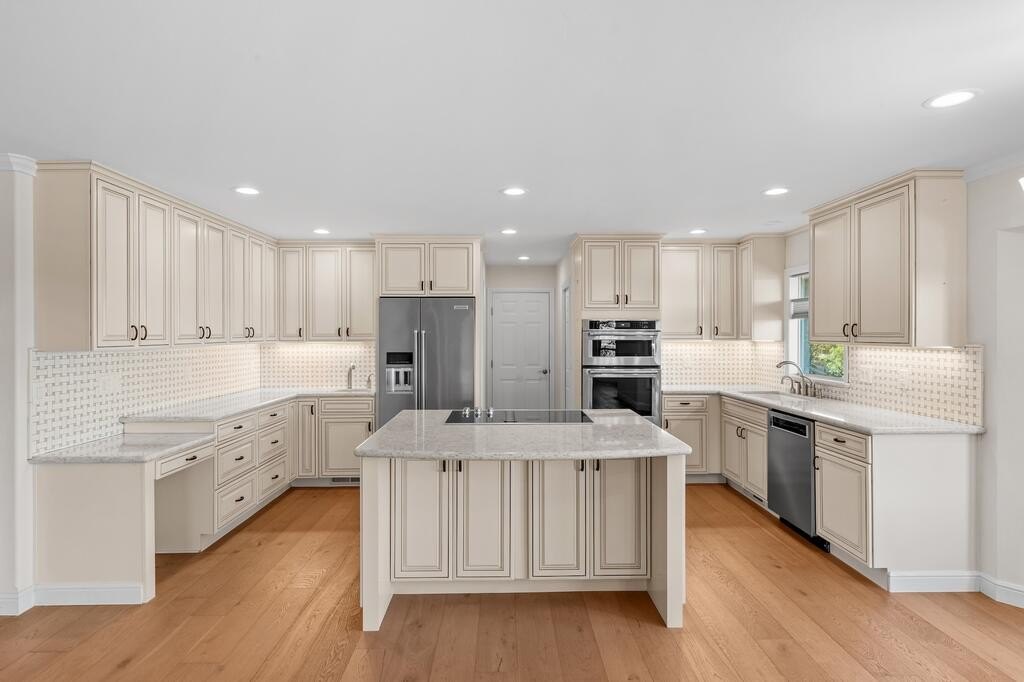
[[800]]499 497 Summit Circle is listed for sale at 895,000. The Single Family property has 3 bedrooms, 3 Full Bathrooms, 2816 square feet, and was built in 1986. The lot size is 6098.4 Square feet.[[500]]Downtown Views Elevated Hill Country Living! This distinctive two-lot property offers an open-concept 3BR/3BA floor plan with expansive views overlooking downtown Fredericksburg and Main Street. Perched above the city, the home features generous upper-level decks for taking in the views, along with a private downstairs patio for outdoor enjoyment. The recently renovated kitchen is designed for both everyday living and entertaining, featuring stainless steel appliances, abundant custom cabinetry, a walk-in pantry, over-sized eat at island, and an additional bar sink. Conveniently located off the garage is a sizable utility room with storage and a utility sink. A spacious primary suite offers two separate closets, a large walk-in shower, dual sinks in a recently updated bathroom plus direct access to the upper deck. The downstairs level provides a substantial 800 SQ FT + additional living suite with both elevator access from the main level and its own private downstairs entrance, offering exceptional flexibility for guests, extended family, office space, or other uses. Abundant storage closets throughout the home add to the functionality of this unique property. With two lots and a coveted elevated location, this is a rare opportunity to enjoy panoramic downtown views while being close to the heart of Fredericksburgs shopping, restaurants, and galleries. HOA may be contacted. HOA Website: STR are not allowed. There is no natural gas in the subdivision.
Downtown Views & Elevated Hill Country Living! This distinctive two-lot property offers an open-concept 3BR/3BA floor plan with expansive views overlooking downtown Fredericksburg and Main Street. Perched above the city, the home features generous upper-level decks for taking in the views, along with a private downstairs patio for outdoor enjoyment. The recently renovated kitchen is designed for both everyday living and entertaining, featuring stainless steel appliances, abundant custom cabinetry, a walk-in pantry, over-sized eat at island, and an additional bar sink. Conveniently located off the garage is a sizable utility room with storage and a utility sink. A spacious primary suite offers two separate closets, a large walk-in shower, dual sinks in a recently updated bathroom plus direct access to the upper deck. The downstairs level provides a substantial 800 SQ FT + additional living suite with both elevator access from the main level and its own private downstairs entrance, offering exceptional flexibility for guests, extended family, office space, or other uses. Abundant storage closets throughout the home add to the functionality of this unique property. With two lots and a coveted elevated location, this is a rare opportunity to enjoy panoramic downtown views while being close to the heart of Fredericksburg''s shopping, restaurants, and galleries. HOA may be contacted. HOA Website: STR are not allowed. There is no natural gas in the subdivision.
Disclaimer: Lot configuration and dimensions are estimates, not based on personal knowledge and come from a third party (Digital Map Products); therefore, you should not rely on the estimates and perform independent confirmation as to their accuracy
View neighborhood information
Ready to Sell your Home?
Request a complimentary home selling analysis featuring recently sold properties, market trends, home valuations and a personalized market update.
School information is computer generated and may not be accurate or current. Buyer must independently verify and confirm enrollment. Please contact the school district to determine the schools to which this property is zoned.







 Just listed
 Currency converter





 Share


 Erase note
 You currently have no custom folders