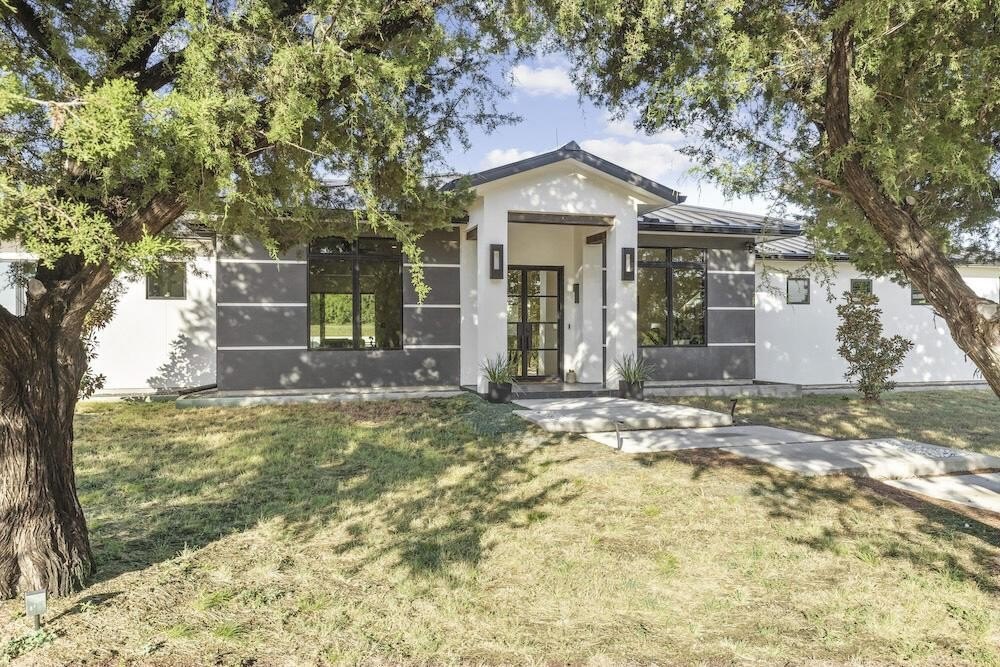
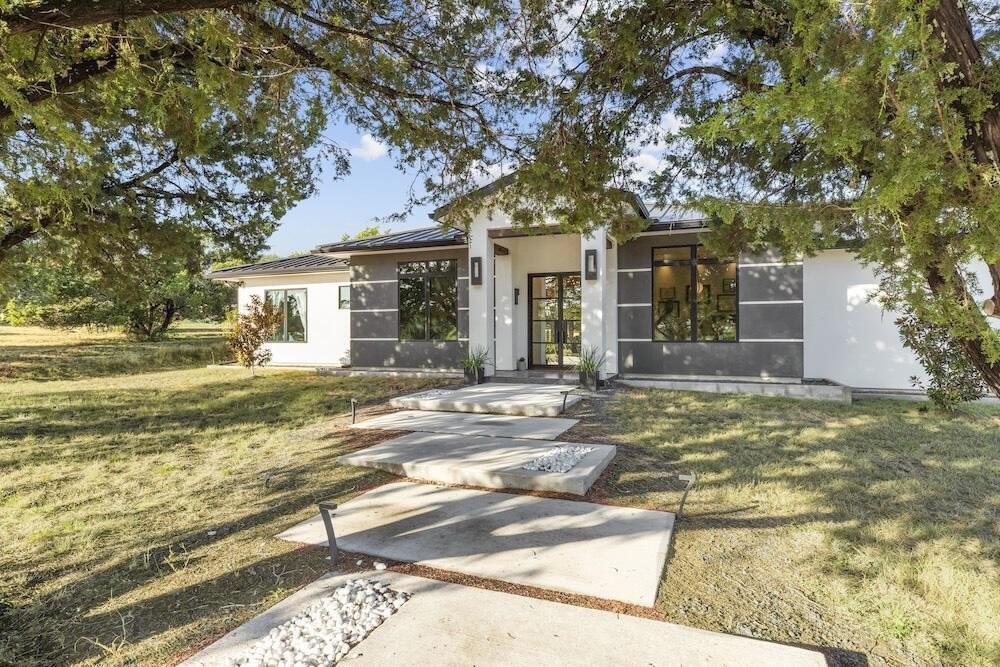
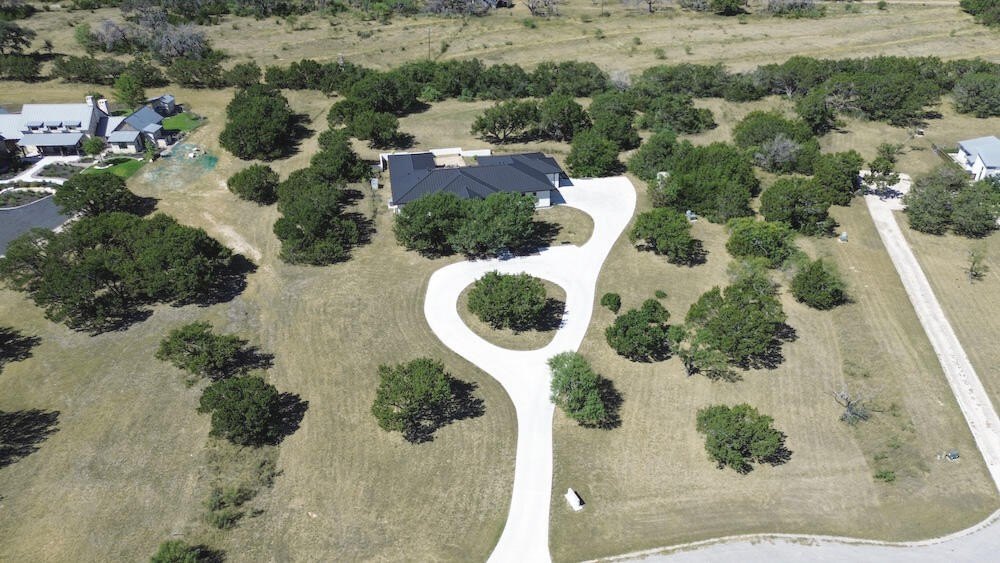
[[800]]29 Grand Cru is listed for sale at 1,998,000. The Single Family property has 4 bedrooms, 4 Full Bathrooms, 1 Half Bathroom, 3635 square feet, and was built in 2021. The lot size is 142441 Square feet.[[500]]CONTEMPORARY MASTERPIECE - just under a mile from Main St. set on 3.27 acs w/ a 4-bed, 4.5-bath home showcasing meticulous craftsmanship. Luxury plank vinyl wood floors flow throughout most of the home, w/ a huge great room flooded with natural light. High vaulted ceilings, elegant skylights, and an expansive wall of windows frame outside views, while a sleek modern gas fireplace adds warmth and style. In addition, is a stylish half bath adorned with floor-to-ceiling granite tile walls. The great room transitions into a chefs kitchen, anchored by a massive island uniting the living/dining areas. Top-tier Kingwood cabinetry complemented by a professional-grade Thermador appliance package that includes a 6-burner gas cooktop with griddle and pot filler, stainless steel oven combo w/ built-in microwave/convection oven spacious refrigerator/freezer-all equipped with WiFi technology for smart, remote control. There is a spacious Butlers pantry equipped w/ Kingwood cabinetry storage, a walk-in pantry 92-bottle wine refrigerator. Just off the great room is a secondary living area easily transformed into a workout studio, art space, or home office. If you need more space, a small dining area or office space is also available. Enhancing the lifestyle experience, a state-of-the-art Sonos sound system covers the secondary living area, kitchen, and outdoor kitchen, delivering immersive audio throughout the home. Step into the expansive master suite and instantly feel like youve arrived at a luxury spa retreat. This
CONTEMPORARY MASTERPIECE - just under a mile from Main St. & set on 3.27 acs w/ a 4-bed, 4.5-bath home showcasing meticulous craftsmanship. Luxury plank vinyl wood floors flow throughout most of the home, w/ a huge great room flooded with natural light. High vaulted ceilings, elegant skylights, and an expansive wall of windows frame outside views, while a sleek modern gas fireplace adds warmth and style. In addition, is a stylish half bath adorned with floor-to-ceiling granite tile walls. The great room transitions into a chef''s kitchen, anchored by a massive island uniting the living/dining areas. Top-tier Kingwood cabinetry complemented by a professional-grade Thermador appliance package that includes a 6-burner gas cooktop with griddle and pot filler, stainless steel oven combo w/ built-in microwave/convection oven & spacious refrigerator/freezer-all equipped with WiFi technology for smart, remote control. There is a spacious Butler''s pantry equipped w/ Kingwood cabinetry storage, a walk-in pantry & 92-bottle wine refrigerator. Just off the great room is a secondary living area easily transformed into a workout studio, art space, or home office. If you need more space, a small dining area or office space is also available. Enhancing the lifestyle experience, a state-of-the-art Sonos sound system covers the secondary living area, kitchen, and outdoor kitchen, delivering immersive audio throughout the home. Step into the expansive master suite and instantly feel like you''ve arrived at a luxury spa retreat. This serene sanctuary features a cozy hanging corner fireplace, remote-controlled curtains, and a private door leading directly to the backyard, all enhanced by abundant windows that flood the space with natural light. The spa-inspired ensuite bath is truly extraordinary, boasting a sleek wet bath design that combines a deep soaking tub within a giant shower equipped with three (3) rain shower heads. Double vanity sinks and a dedicated vanity
Disclaimer: Lot configuration and dimensions are estimates, not based on personal knowledge and come from a third party (Digital Map Products); therefore, you should not rely on the estimates and perform independent confirmation as to their accuracy
View neighborhood information
Ready to Sell your Home?
Request a complimentary home selling analysis featuring recently sold properties, market trends, home valuations and a personalized market update.
School information is computer generated and may not be accurate or current. Buyer must independently verify and confirm enrollment. Please contact the school district to determine the schools to which this property is zoned.







 Just listed
 Currency converter





 Share


 Erase note
 You currently have no custom folders