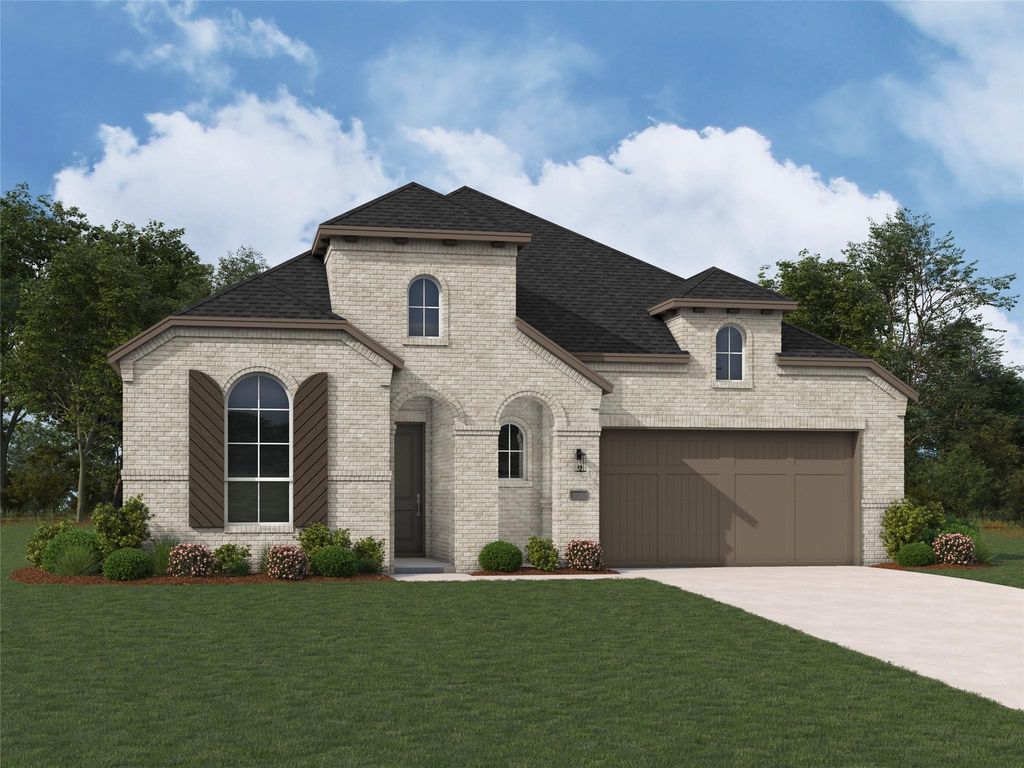
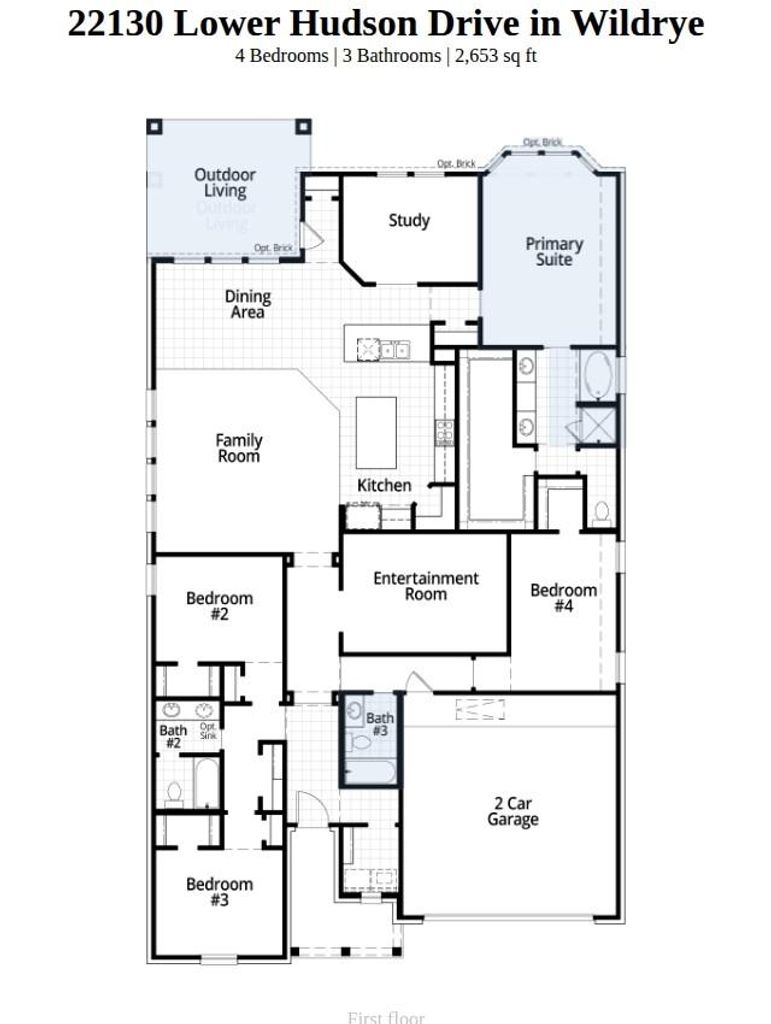
[[800]]22130 Lower Hudson Dr is listed for sale at 431,330. The Single-Family property has 4 bedrooms, 3 Full Bathrooms, 2628 square feet, and was built in 2027. The lot size is 7056.72 Square feet.[[500]]Meet the "Oxford" plan by award winning Highland Homes. This new construction plan features 4 bedrooms, 3 full bathrooms, entertainment room or flex space, and an office giving you a multitude of space for your household. The open concept kitchen provides tons of cabinet space, a large island that faces the living/dining space, and built-in GE appliances. The living/dining space offers a flexible floorplan giving you different options to furnish your home and entertain. The primary bedroom has been extended providing more space for you. The primary bathroom has double vanities and a vanity space to sit. The primary closet is massive and offers no shortage of space for your belongings. Wildrye is a master planned community and will have amenities like resort style pool, gym, clubhouse, splashpad, childrens park, pickleball courts, and dog park (subject to change). This home and community are a must see! Tour today! Anticipated completion date in March 27. Fantastic home warranty.
This reflects a seller’s willingness to consider a concession/contribution toward a buyer’s expenses but is not a guarantee. Buyer and seller may negotiate a contribution, if any, in relation to the purchase contract. Any contribution from the seller may be used by the buyer at their discretion for items like closing costs, repair expenses, interest rate buy-down, etc.
Seller May Contribute to Buyer Expenses.
Explanation ↓
This reflects a seller’s willingness to consider a concession/contribution toward a buyer’s expenses but is not a guarantee. Buyer and seller may negotiate a contribution, if any, in relation to the purchase contract. Any contribution from the seller may be used by the buyer at their discretion for items like closing costs, repair expenses, interest rate buy-down, etc.
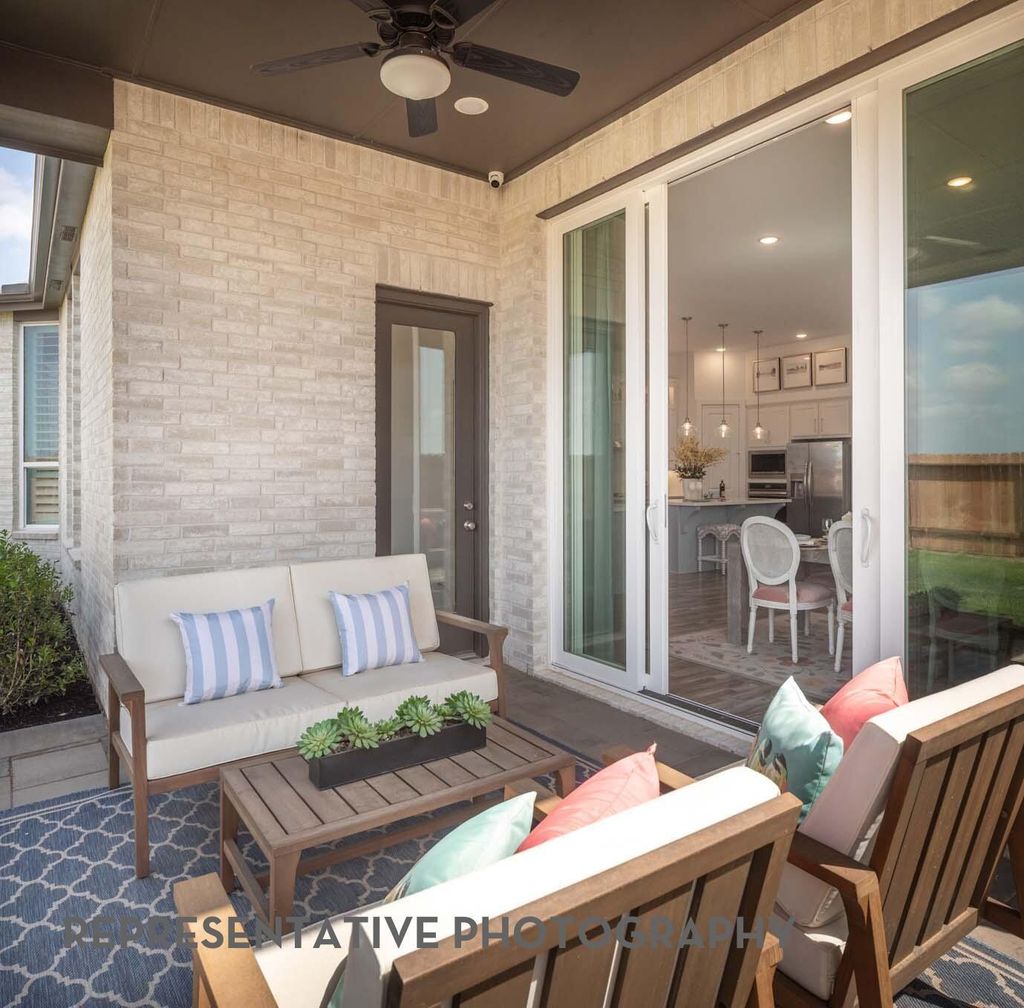
Meet the "Oxford" plan by award winning Highland Homes. This new construction plan features 4 bedrooms, 3 full bathrooms, entertainment room or flex space, and an office giving you a multitude of space for your household. The open concept kitchen provides tons of cabinet space, a large island that faces the living/dining space, and built-in GE appliances. The living/dining space offers a flexible floorplan giving you different options to furnish your home and entertain. The primary bedroom has been extended providing more space for you. The primary bathroom has double vanities and a vanity space to sit. The primary closet is massive and offers no shortage of space for your belongings. Wildrye is a master planned community and will have amenities like resort style pool, gym, clubhouse, splashpad, children's park, pickleball courts, and dog park* (subject to change). This home and community are a must see! Tour today! Anticipated completion date in March 27'. Fantastic home warranty.
Disclaimer: Lot configuration and dimensions are estimates, not based on personal knowledge and come from a third party (Digital Map Products); therefore, you should not rely on the estimates and perform independent confirmation as to their accuracy
View neighborhood information
Ready to Sell your Home?
Request a complimentary home selling analysis featuring recently sold properties, market trends, home valuations and a personalized market update.
School information is computer generated and may not be accurate or current. Buyer must independently verify and confirm enrollment. Please contact the school district to determine the schools to which this property is zoned.







 New construction
 Just listed
 Currency converter








 Share


 Erase note
 You currently have no custom folders