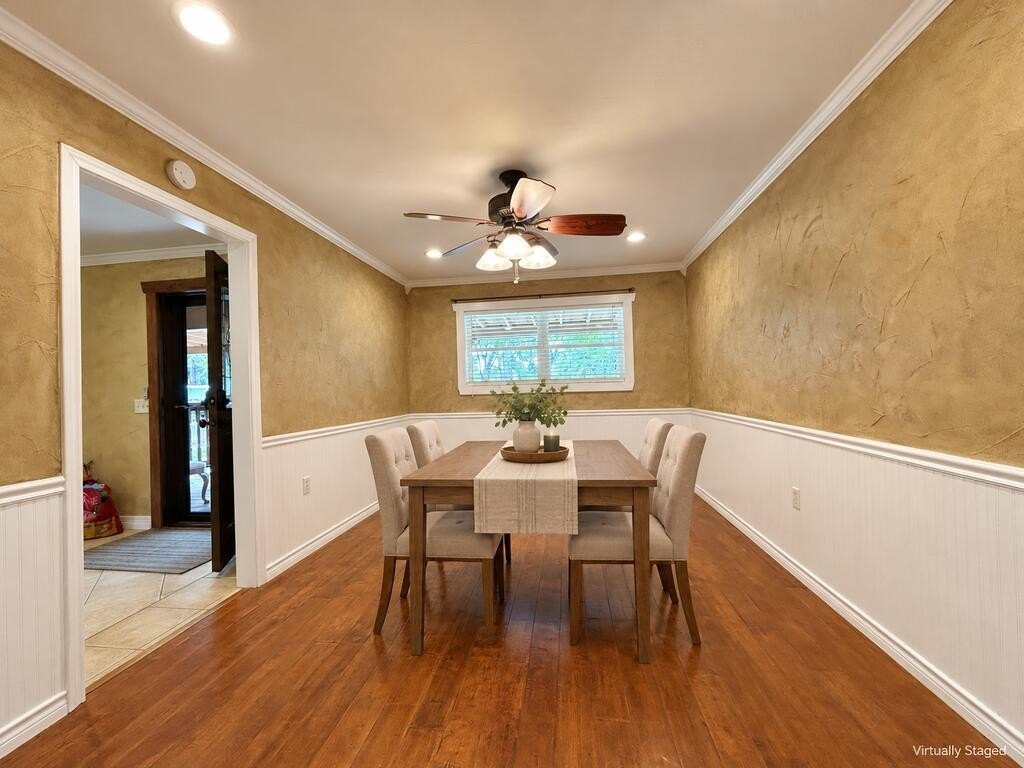
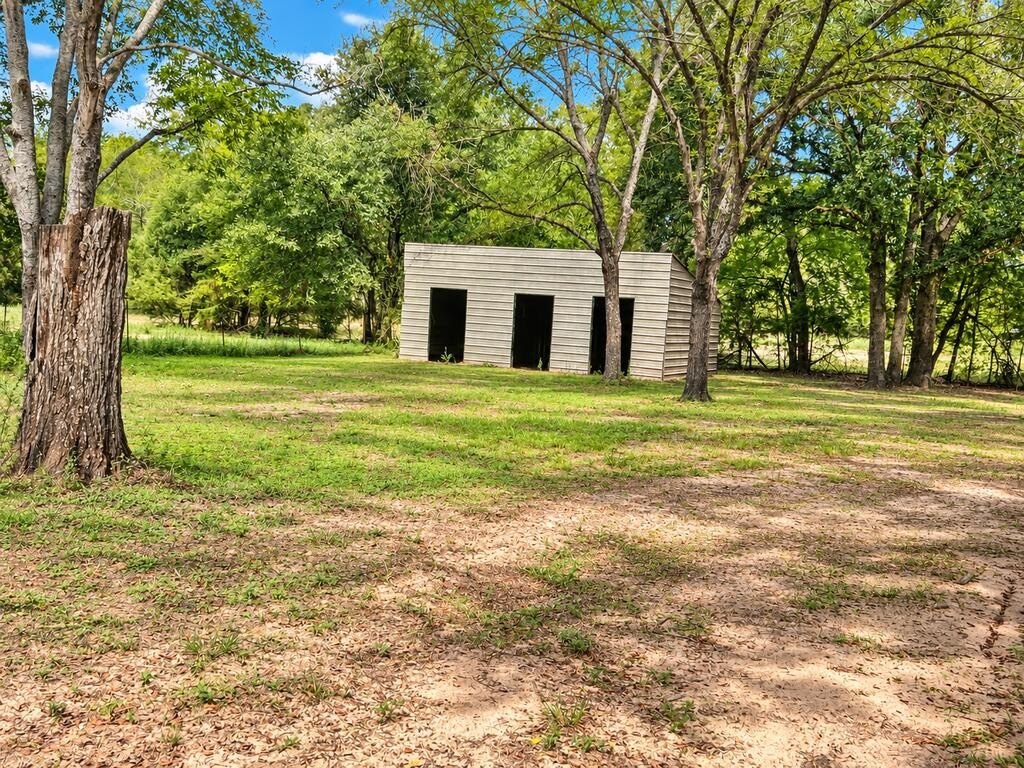
[[800]]13672 CR 2916 is listed for sale at 589,000. The Single Family property has 4 bedrooms, 3 Full Bathrooms, 2115 square feet, and was built in 1981. The lot size is 127195 Square feet.[[500]]Single-story ranch home on 2.92 cross-fenced acres with sandy loam soil and mature trees in Eustace. This 2,115 sq ft home offers an open floor plan with 4 bedrooms, 3 full baths, and two dining areas. Dual primary suites each include an ensuite bath and walk-in closet with custom closet systems, and one primary bath features a jetted tub. Ceramic tile and hardwood flooring, natural woodwork, wainscoting, and a wood-burning stove in the main living area. Kitchen includes a center island, pantry, eat-in area, electric range, built-in microwave, dishwasher, disposal, and refrigerator. German smear brick exterior, pier and beam foundation, metal roof, covered front porch, and covered back deck. A 1,750 sq ft workshop includes a sink and bathroom plumbed, needs septic hookup plus 4 covered parking spaces. Also features a barn stable, storage buildings with electricity, 3-car carport attached to the home, circular gravel drive, RV access, and RV hookups with electric and water. Gated entrance with pipe, horse wire, and cross-fencing, suitable for horses. Private well and septic. Minutes to Purtis Creek State Park, Cedar Creek Lake, and Seven Points dining. Eustace ISD. Buyer to verify all information.
Single-story ranch home on 2.92 cross-fenced acres with sandy loam soil and mature trees in Eustace. This 2,115 sq ft home offers an open floor plan with 4 bedrooms, 3 full baths, and two dining areas. Dual primary suites each include an ensuite bath and walk-in closet with custom closet systems, and one primary bath features a jetted tub. Ceramic tile and hardwood flooring, natural woodwork, wainscoting, and a wood-burning stove in the main living area. Kitchen includes a center island, pantry, eat-in area, electric range, built-in microwave, dishwasher, disposal, and refrigerator. German smear brick exterior, pier and beam foundation, metal roof, covered front porch, and covered back deck. A 1,750 sq ft workshop includes a sink and bathroom plumbed, needs septic hookup plus 4 covered parking spaces. Also features a barn stable, storage buildings with electricity, 3-car carport attached to the home, circular gravel drive, RV access, and RV hookups with electric and water. Gated entrance with pipe, horse wire, and cross-fencing, suitable for horses. Private well and septic. Minutes to Purtis Creek State Park, Cedar Creek Lake, and Seven Points dining. Eustace ISD. Buyer to verify all information.
Disclaimer: Lot configuration and dimensions are estimates, not based on personal knowledge and come from a third party (Digital Map Products); therefore, you should not rely on the estimates and perform independent confirmation as to their accuracy
View neighborhood information
Ready to Sell your Home?
Request a complimentary home selling analysis featuring recently sold properties, market trends, home valuations and a personalized market update.
School information is computer generated and may not be accurate or current. Buyer must independently verify and confirm enrollment. Please contact the school district to determine the schools to which this property is zoned.







 Just listed
 Currency converter





 Share


 Erase note
 You currently have no custom folders