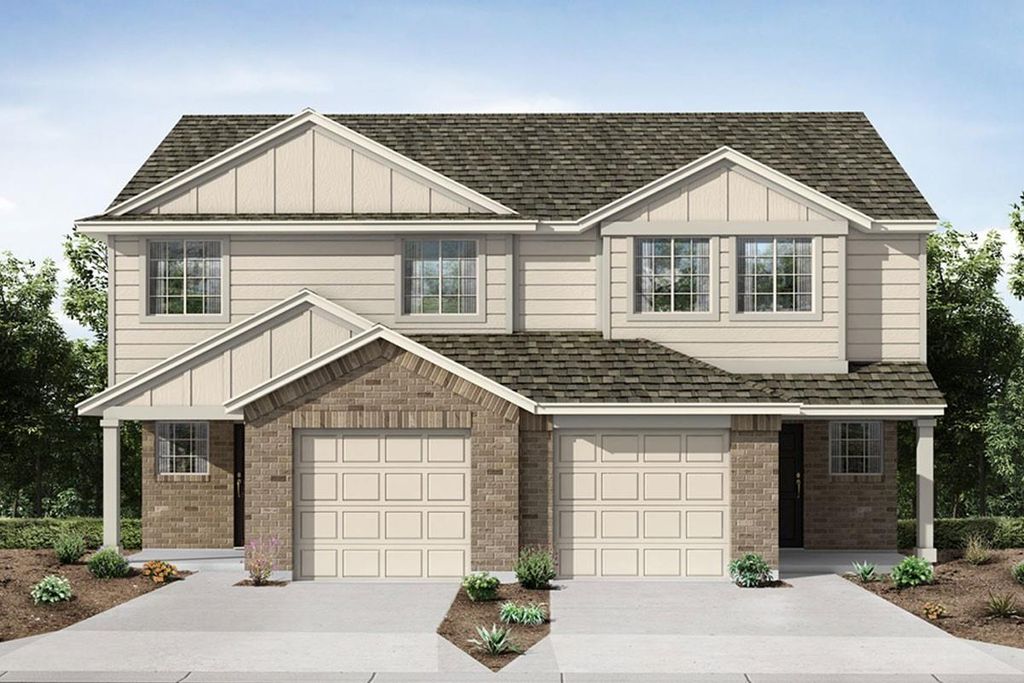
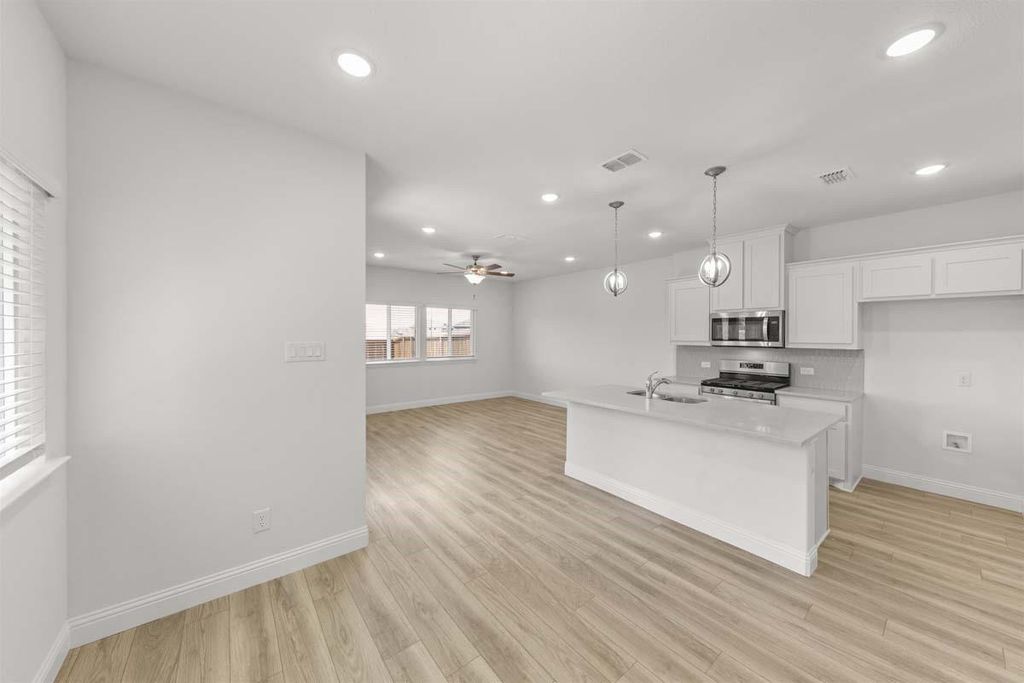
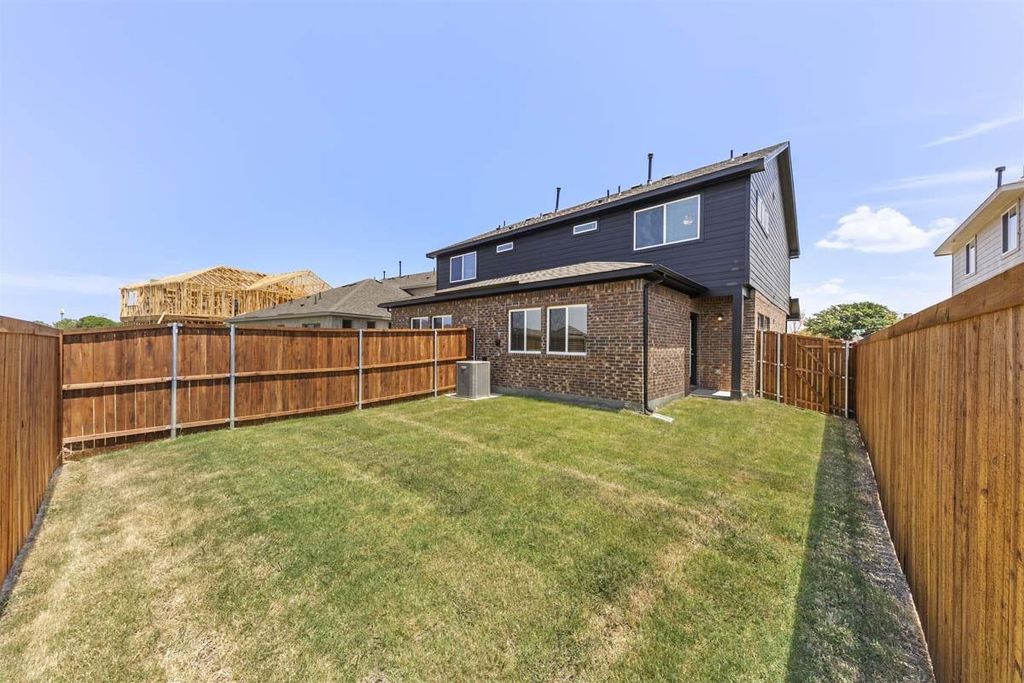
[[800]]172 Balboa Ln is listed for sale at 274,990. The Residential - Single Family property has 3 bedrooms, 2 Full Bathrooms, 1439 square feet, and was built in 2026. The lot size is 4791.6 Square feet.[[500]]MLS 21425394 - Built by Pacesetter Homes - Ready Now! Former model home with furniture included in Princetons Town Park community. Located on a corner homesite, this move-in ready townhome offers an easy, low-maintenance lifestyle with a private backyard and open living spaces designed for everyday living. The main floor features a spacious family room that flows into the dining area and kitchen, creating a comfortable space for relaxing or entertaining. The kitchen includes quartz countertops, stainless steel appliances, 36? upper cabinets, pendant lighting, and an island with additional prep and seating space. Added LED lighting in the living room gives the home a bright, updated feel. All 3 bedrooms are located upstairs, keeping the living and sleeping areas separate. The primary suite includes added LED lighting, while two secondary bedrooms offer flexibility for guests, a home office, or hobbies. A first-floor powder bath adds convenience for visitors. As a former model, this home includes designer furnishings and upgrades already in place. Front lawn maintenance is handled by the HOA, making it easy to lock up and go while still enjoying the benefits of homeownership.
MLS# 21425394 - Built by Pacesetter Homes - Ready Now! ~ Former model home with furniture included in Princeton’s Town Park community. Located on a corner homesite, this move-in ready townhome offers an easy, low-maintenance lifestyle with a private backyard and open living spaces designed for everyday living. The main floor features a spacious family room that flows into the dining area and kitchen, creating a comfortable space for relaxing or entertaining. The kitchen includes quartz countertops, stainless steel appliances, 36? upper cabinets, pendant lighting, and an island with additional prep and seating space. Added LED lighting in the living room gives the home a bright, updated feel. All 3 bedrooms are located upstairs, keeping the living and sleeping areas separate. The primary suite includes added LED lighting, while two secondary bedrooms offer flexibility for guests, a home office, or hobbies. A first-floor powder bath adds convenience for visitors. As a former model, this home includes designer furnishings and upgrades already in place. Front lawn maintenance is handled by the HOA, making it easy to lock up and go while still enjoying the benefits of homeownership.
Disclaimer: Lot configuration and dimensions are estimates, not based on personal knowledge and come from a third party (Digital Map Products); therefore, you should not rely on the estimates and perform independent confirmation as to their accuracy
View neighborhood information
Ready to Sell your Home?
Request a complimentary home selling analysis featuring recently sold properties, market trends, home valuations and a personalized market update.
School information is computer generated and may not be accurate or current. Buyer must independently verify and confirm enrollment. Please contact the school district to determine the schools to which this property is zoned.








 Just listed
 Currency converter
 Add to Calendar





 Share


 Erase note
 You currently have no custom folders