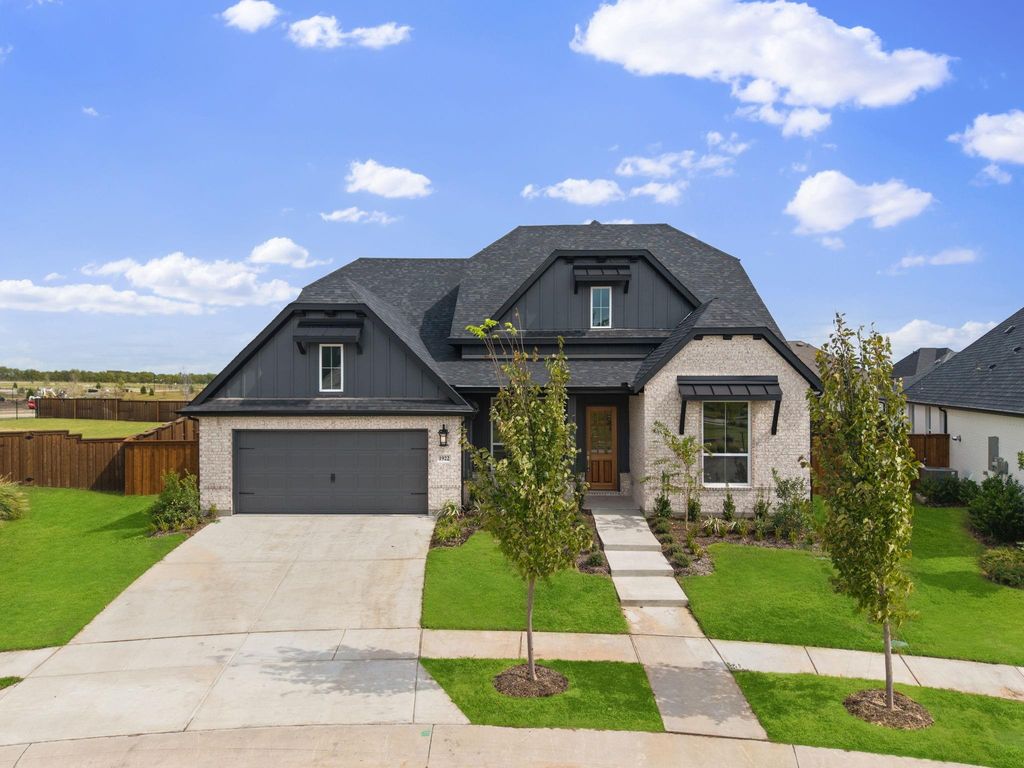
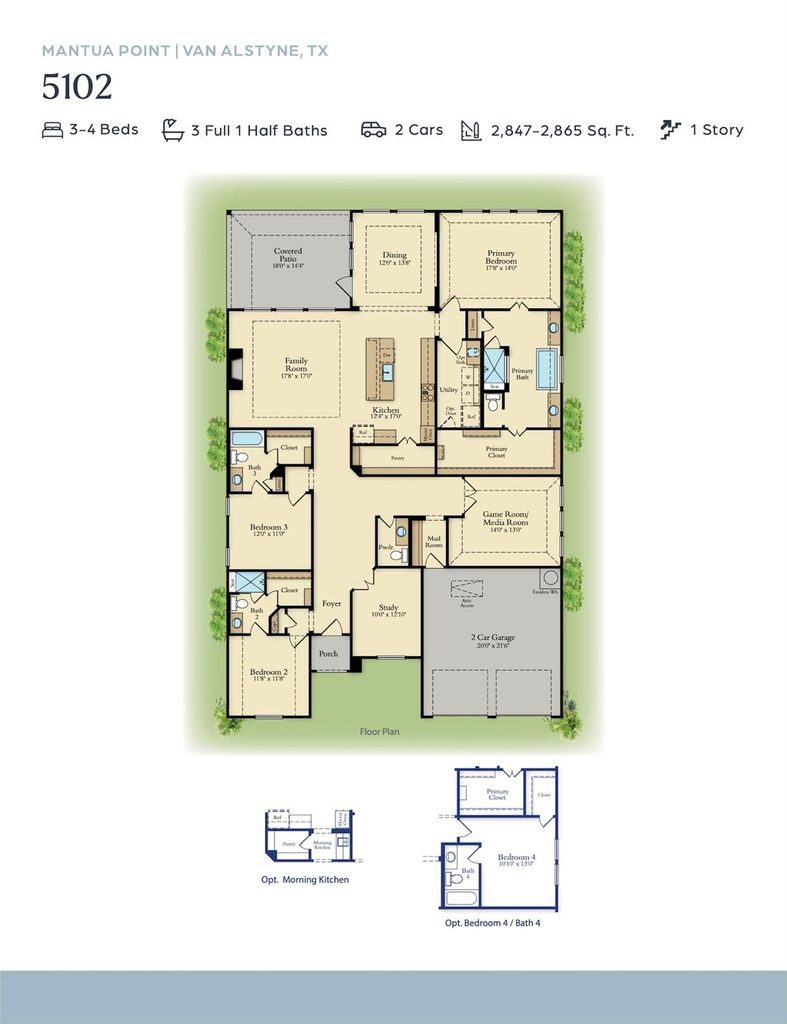
[[800]]1922 Bell Ct is listed for sale at 585,000. The Residential - Single Family property has 3 bedrooms, 3 Full Bathrooms, 1 Half Bathroom, 2849 square feet, and was built in 2026. The lot size is 13852.1 Square feet.[[500]]RISLAND HOMES 5102-C home design. Come see this beautiful new construction, single-story home situated on an oversized cul-de-sac lot, facing the community garden! Featuring 3 spacious bedrooms, a game room, and a convenient half bath for guests, this home offers a comfortable and versatile layout. Enjoy covered front and back patios, perfect for relaxing or entertaining, with a lovely community garden view right across the street. Enjoy an incredible community lifestyle with a swimming pool, splash pad, walking trails, pickleball and basketball courts, trail house, veranda, and dog park. Enjoy the extra space of an oversized lot while taking advantage of everything the Mantua community has to offer! Builder financing special available! Take advantage of a low-rate financing opportunity on your new home. Contact the sales representative for details. MOVE IN READY NOW!
RISLAND HOMES 5102-C home design. Come see this beautiful new construction, single-story home situated on an oversized cul-de-sac lot, facing the community garden! Featuring 3 spacious bedrooms, a game room, and a convenient half bath for guests, this home offers a comfortable and versatile layout. Enjoy covered front and back patios, perfect for relaxing or entertaining, with a lovely community garden view right across the street. Enjoy an incredible community lifestyle with a swimming pool, splash pad, walking trails, pickleball and basketball courts, trail house, veranda, and dog park. Enjoy the extra space of an oversized lot while taking advantage of everything the Mantua community has to offer! Builder financing special available! Take advantage of a low-rate financing opportunity on your new home. Contact the sales representative for details. MOVE IN READY NOW!
MLS#
NTREIS-21425317
List Price
$585,000 ($205/Sqft.)
Listing Status
For Sale
Address
1922 Bell Ct
City
Van Alstyne
State
TX
Zip Code
75495
County
Collin County
Subdivision
Mantua Point
Legal Description
MANTUA POINT PHASE 2A, BLOCK A, LOT 31, ACRES 0.31
Dishwasher, Disposal, Dryer, Electric Water Heater, Gas Range, Microwave, Convection Oven, Plumbed For Gas in Kitchen, Refrigerator, Vented Exhaust Fan, Washer
Cable TV Available, Decorative Lighting, Double Vanity, High Speed Internet Available, Kitchen Island, Open Floorplan, Pantry, Smart Home System, Walk-In Closet(s)
Disclaimer: Lot configuration and dimensions are estimates, not based on personal knowledge and come from a third party (Digital Map Products); therefore, you should not rely on the estimates and perform independent confirmation as to their accuracy
View neighborhood information
Ready to Sell your Home?
Request a complimentary home selling analysis featuring recently sold properties, market trends, home valuations and a personalized market update.
School information is computer generated and may not be accurate or current. Buyer must independently verify and confirm enrollment. Please contact the school district to determine the schools to which this property is zoned.







 Just listed
 Currency converter





 Share


 Erase note
 You currently have no custom folders