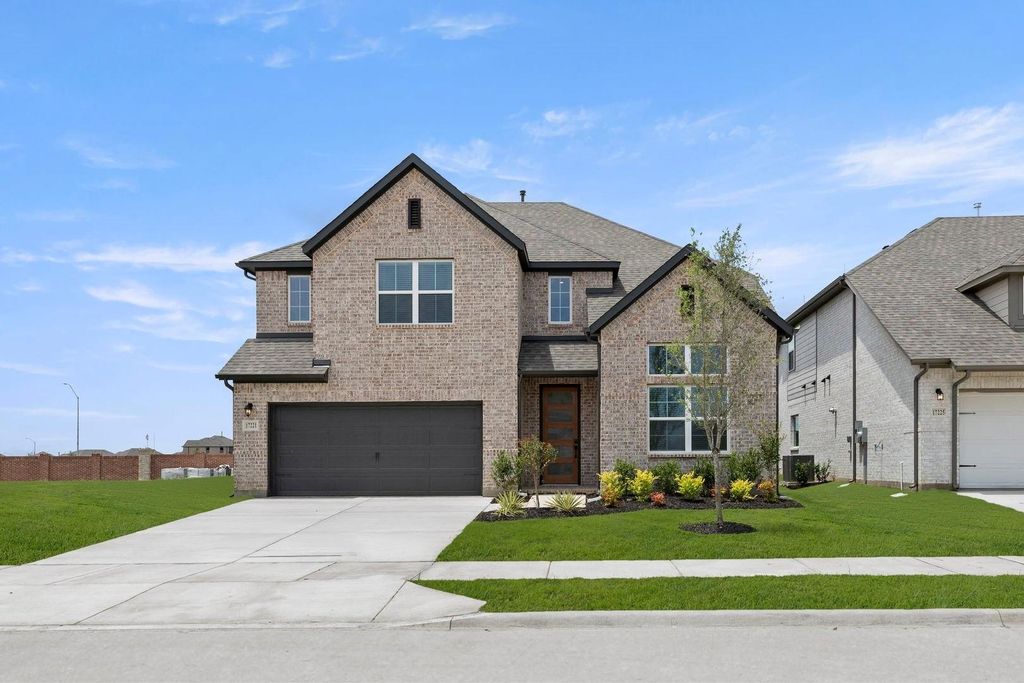
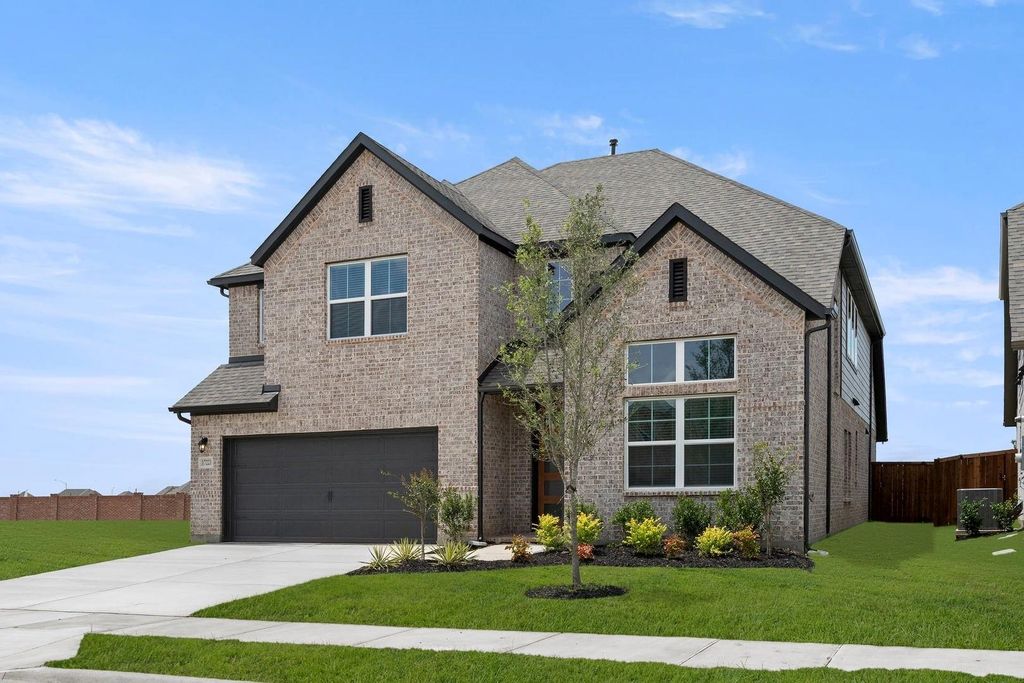
[[800]]17205 Musial Ct is listed for sale at 543,000. The Residential - Single Family property has 5 bedrooms, 4 Full Bathrooms, 3473 square feet, and was built in 2026. The lot size is 6000 Square feet.[[500]]MLS 21424842 - Built by RockWell Homes - January 2027 completion New Courage home plan by RockWell Homes in Northwest ISD in Justin TX. New 5-bedroom, 4-bath home flows easily from one space to the next, with a dedicated dining area and a private home office with 8ft doors on the first floor. The kitchen is where everyone will gather. A large island with seating sits at the center, surrounded by 42-inch cabinets, stainless steel gas appliances, a ceramic tile backsplash and upgraded lighting. A trash drawer keeps clutter out of sight, and the butlers pantry with walk-in storage keeps the counters clear. The kitchen opens to the living area, where the windows look out over the covered patio and the fenced backyard. Tucked at the back of the home, the first-floor primary suite feels like a private retreat, with a tray ceiling, a garden tub, a tiled shower with a glass enclosure, dual sinks and a private water closet. Nearby, a first-floor guest suite with its own full bath welcomes visiting family and guests. From the garage, a mud bench gives everyone a place to drop shoes and backpacks. Upstairs, the open metal stair rail keeps the home feeling bright and connected. The gameroom gives everyone room to spread out, and the media room is ready for movie nights. Each secondary bedroom has a walk-in closet, and two full baths keep busy mornings running smoothly. Full gutters, smart home technology and an optional fireplace finish the Courage as a home built for everyday life. Schedule your private tour today.
MLS# 21424842 - Built by RockWell Homes - January 2027 completion ~ New Courage home plan by RockWell Homes in Northwest ISD in Justin TX. New 5-bedroom, 4-bath home flows easily from one space to the next, with a dedicated dining area and a private home office with 8ft doors on the first floor. The kitchen is where everyone will gather. A large island with seating sits at the center, surrounded by 42-inch cabinets, stainless steel gas appliances, a ceramic tile backsplash and upgraded lighting. A trash drawer keeps clutter out of sight, and the butler’s pantry with walk-in storage keeps the counters clear. The kitchen opens to the living area, where the windows look out over the covered patio and the fenced backyard. Tucked at the back of the home, the first-floor primary suite feels like a private retreat, with a tray ceiling, a garden tub, a tiled shower with a glass enclosure, dual sinks and a private water closet. Nearby, a first-floor guest suite with its own full bath welcomes visiting family and guests. From the garage, a mud bench gives everyone a place to drop shoes and backpacks. Upstairs, the open metal stair rail keeps the home feeling bright and connected. The gameroom gives everyone room to spread out, and the media room is ready for movie nights. Each secondary bedroom has a walk-in closet, and two full baths keep busy mornings running smoothly. Full gutters, smart home technology and an optional fireplace finish the Courage as a home built for everyday life. Schedule your private tour today.
Cable TV Available, Decorative Lighting, Double Vanity, Eat-in Kitchen, Flat Screen Wiring, Granite Counters, High Speed Internet Available, Kitchen Island, Loft, Open Floorplan, Other, Pantry, Smart Home System, Vaulted Ceiling(s), Walk-In Closet(s), Wired for Data
Exterior
Roof
Composition
Foundation
Slab
Private Pool
No
Exterior Type
Brick
Garage Size
20 X 20
Parking
Garage Door Opener, Garage Faces Front
Parking Space
Garage 2 / Carport 0 / Total Covered 2
Fencing
Back Yard,Fenced,Full,Gate,High Fence
Porch
Covered
Utility
City Sewer,City Water,Community Mailbox,Electricity Connected,Individual Gas Meter,Individual Water Meter,Underground Utilities
School information is computer generated and may not be accurate or current. Buyer must independently verify and confirm enrollment. Please contact the school district to determine the schools to which this property is zoned.








 Just listed
 Currency converter
 Add to Calendar





 Share


 Erase note
 You currently have no custom folders