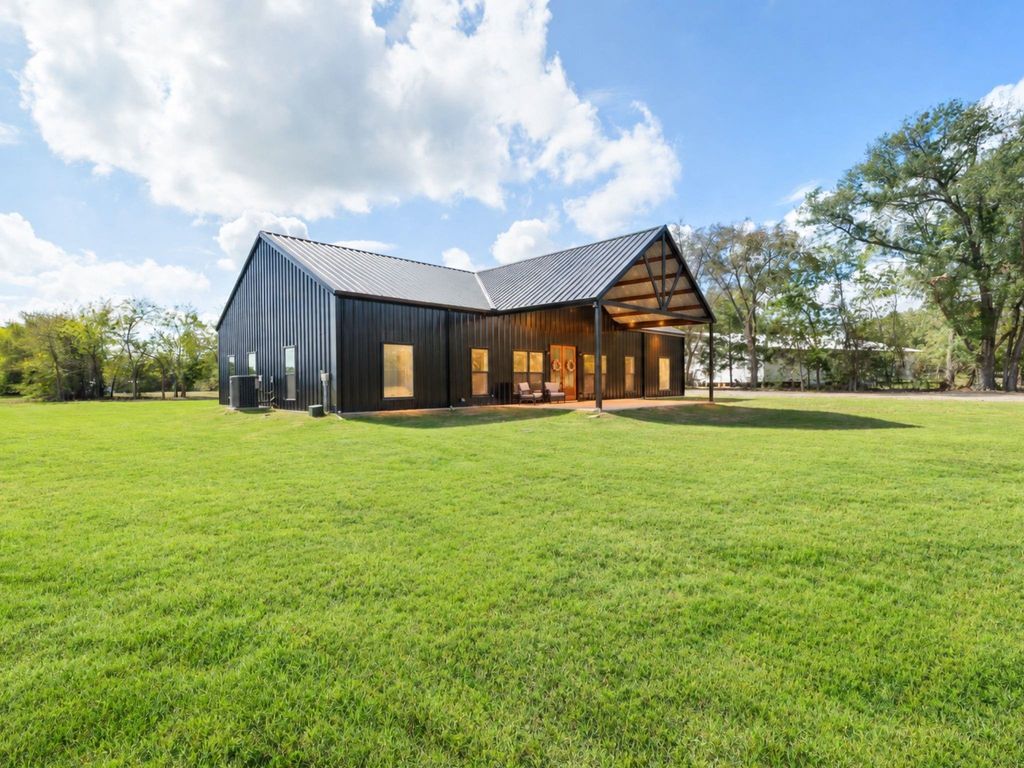
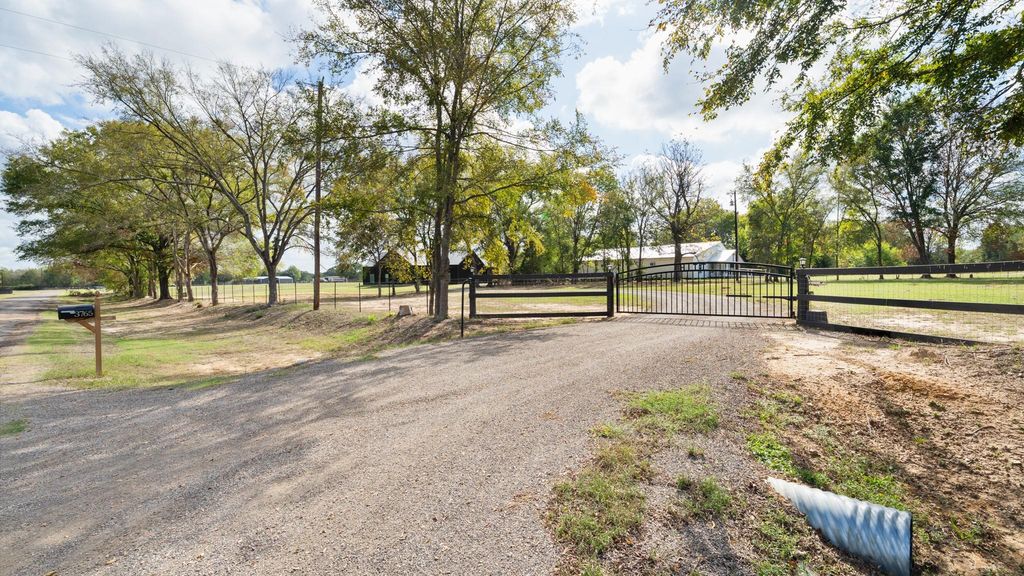
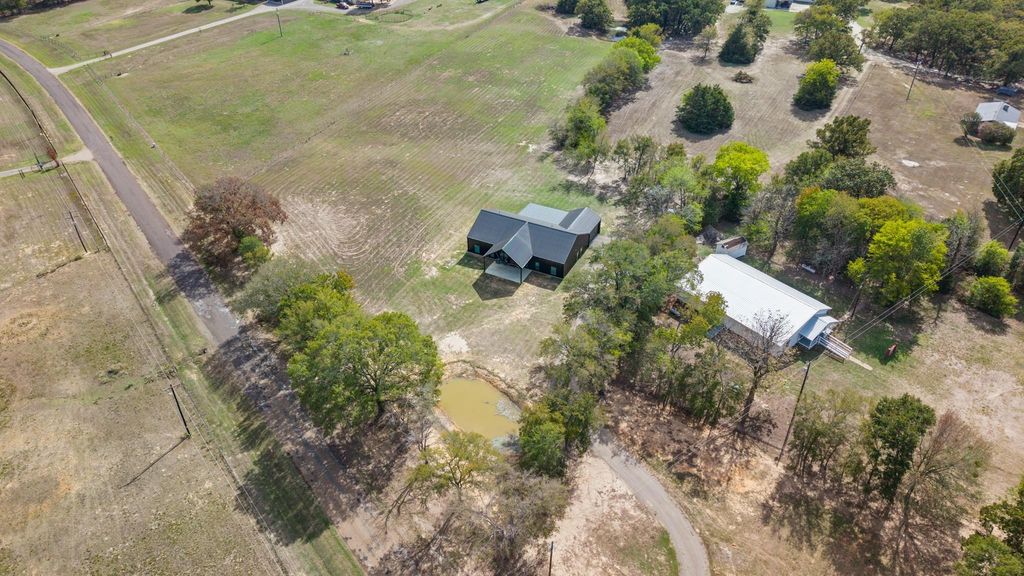
[[800]]3765 VZ County Road 1810 is listed for sale at 500,000. The Residential - Single Family property has 3 bedrooms, 2 Full Bathrooms, 1 Half Bathroom, 3200 square feet, and was built in 2025. The lot size is 80368.2 Square feet.[[500]]Custom design meets relaxed country living on approximately 1.8 acres! A striking black metal exterior, covered front porch, and double entry doors create a memorable welcome. Inside, soaring vaulted ceilings, expansive windows, and an open layout give the home a bright, spacious feel. The living room features a dramatic floor-to-ceiling accent wall with a sleek linear fireplace and wood mantel. Designed for gathering, the kitchen showcases an oversized island with generous seating, beautifully patterned countertops, white cabinetry extending to the ceiling, gold-tone hardware, stainless steel appliances, and a statement vent hood. A separate dining area offers space for sit-down meals, while a walk-in pantry with built-in cabinetry and extensive counter space keeps appliances and essentials organized. The primary suite offers a relaxing retreat with separate vanities, a spacious closet, and an impressive glass-enclosed wet room featuring dual showerheads and a freestanding soaking tub. Wood-look flooring and coordinated finishes carry the design throughout the main living spaces. Outside, the large covered back patio with ceiling fans provides room for outdoor dining and entertaining overlooking the open yard and mature trees. An attached garage with workshop space and overhead storage adds everyday functionality. Thoughtful details and room to enjoy the outdoors make this custom-built home a standout!
Custom design meets relaxed country living on approximately 1.8 acres! A striking black metal exterior, covered front porch, and double entry doors create a memorable welcome. Inside, soaring vaulted ceilings, expansive windows, and an open layout give the home a bright, spacious feel. The living room features a dramatic floor-to-ceiling accent wall with a sleek linear fireplace and wood mantel. Designed for gathering, the kitchen showcases an oversized island with generous seating, beautifully patterned countertops, white cabinetry extending to the ceiling, gold-tone hardware, stainless steel appliances, and a statement vent hood. A separate dining area offers space for sit-down meals, while a walk-in pantry with built-in cabinetry and extensive counter space keeps appliances and essentials organized. The primary suite offers a relaxing retreat with separate vanities, a spacious closet, and an impressive glass-enclosed wet room featuring dual showerheads and a freestanding soaking tub. Wood-look flooring and coordinated finishes carry the design throughout the main living spaces. Outside, the large covered back patio with ceiling fans provides room for outdoor dining and entertaining overlooking the open yard and mature trees. An attached garage with workshop space and overhead storage adds everyday functionality. Thoughtful details and room to enjoy the outdoors make this custom-built home a standout!
Disclaimer: Lot configuration and dimensions are estimates, not based on personal knowledge and come from a third party (Digital Map Products); therefore, you should not rely on the estimates and perform independent confirmation as to their accuracy
View neighborhood information
Ready to Sell your Home?
Request a complimentary home selling analysis featuring recently sold properties, market trends, home valuations and a personalized market update.
School information is computer generated and may not be accurate or current. Buyer must independently verify and confirm enrollment. Please contact the school district to determine the schools to which this property is zoned.







 Just listed
 Currency converter





 Share


 Erase note
 You currently have no custom folders