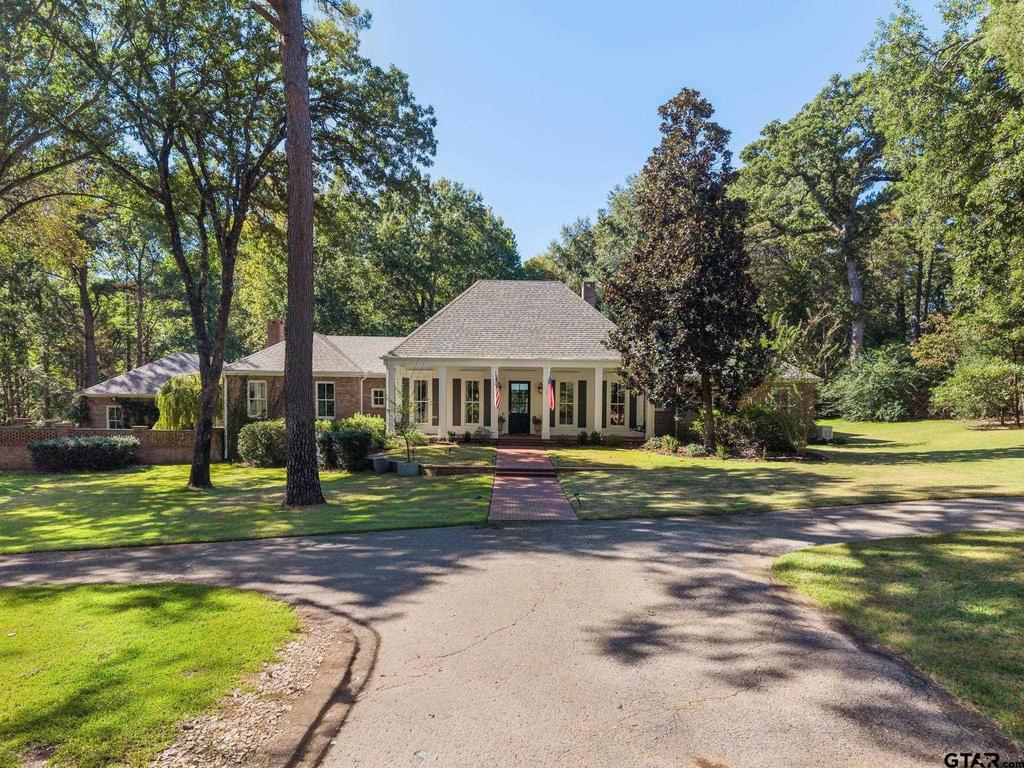
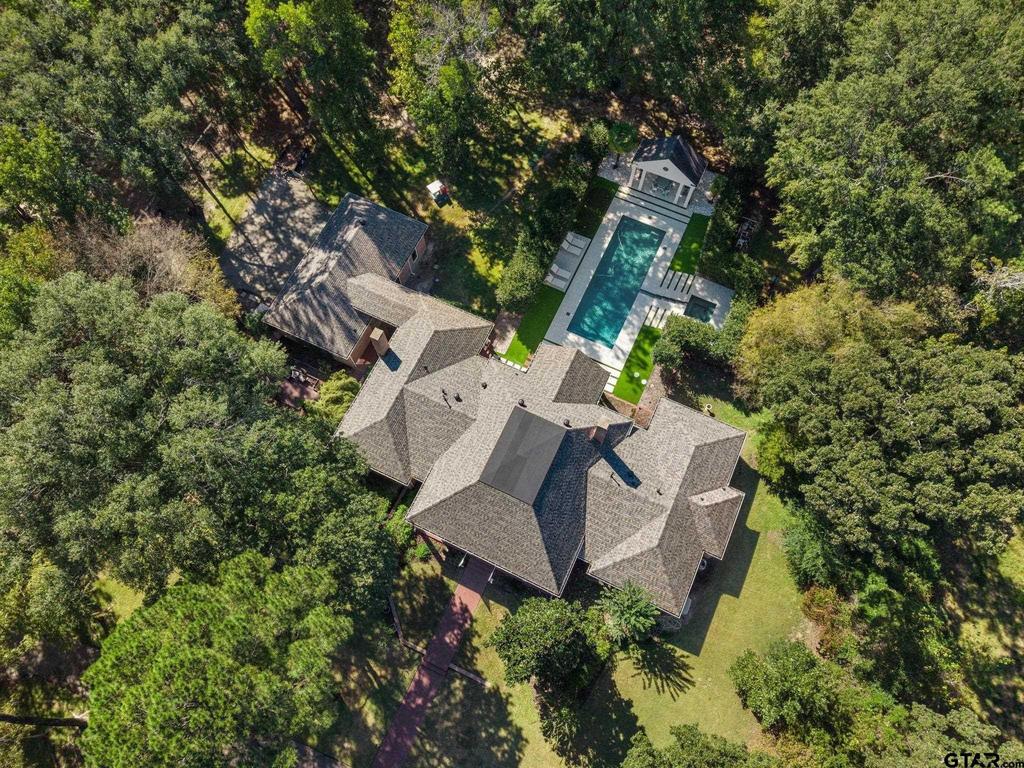
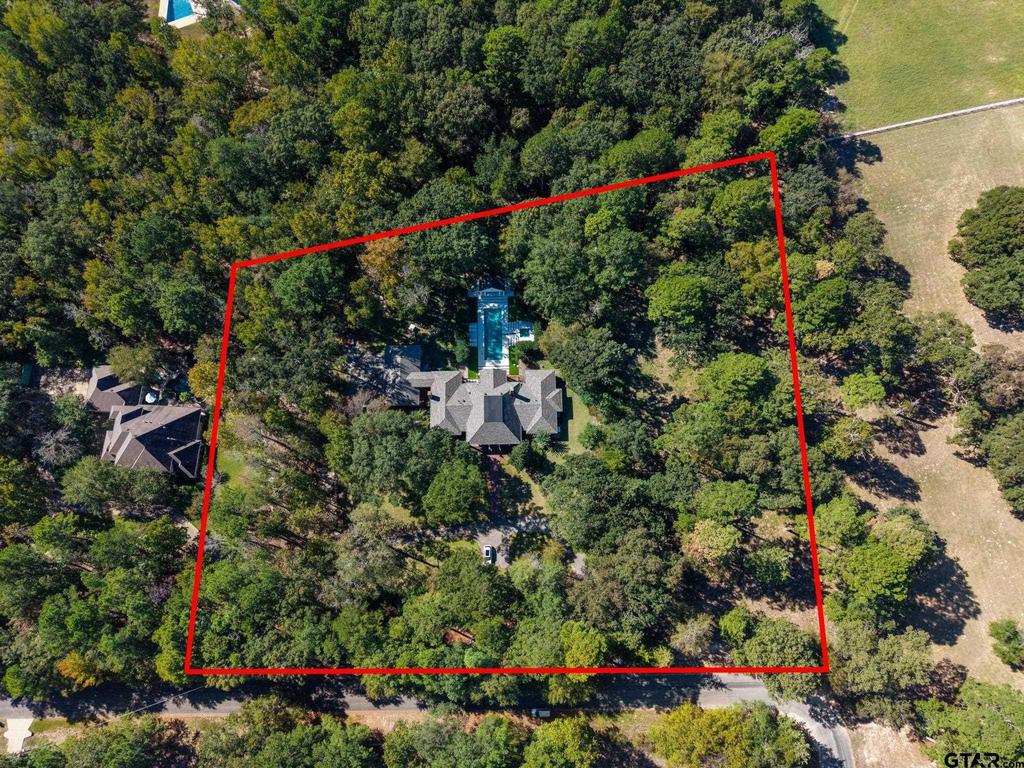
[[800]]18105 Deer Trail is listed for sale at 1,250,000. The Single Family property has 4 bedrooms, 4 Full Bathrooms, 4006 square feet, and was built in 2000. The lot size is 91258.2 Square feet.[[500]]Situated on 2 acres with mature trees and landscaped grounds, this Acadian-style home offers 4 bedrooms, 4 bathrooms, and architectural design by renowned Southern Living architect John Bolke. Features include cypress columns, floor to ceiling windows, covered porches, stained concrete floors, and a central entry with stunning views of the backyard and pool. The floor plan includes two living areas, each with a marble fireplace, a formal dining room, and a dedicated office/library with built-in bookshelves and workspace for two. The kitchen features Wood-Mode cherry cabinetry, stainless steel countertops, a large island with granite accents and seating, an undercounter wine cooler, and commercial-grade appliances including Sub-Zero, Dacor, and Bosch, with a gas range and double ovens. The primary suite offers floor-to-ceiling windows, high end drapes on tracks, a sitting area, and a large walk-in closet. The remodeled primary bathroom features marble countertops, a marble shower, double vanities, and a clawfoot soaking tub. All additional bedrooms include walk-in closets and en-suite bathrooms. The outdoor living space features a saltwater sport pool, oversized hot tub with cascading water feature, synthetic turf, a putting green, and a covered poolside pavilion. Three covered porches and an additional covered walkway provide multiple outdoor seating areas. Additional features and improvements include a Generac generator, aerobic septic system, updated HVAC units, new roof, gutters, irrigation improvements, interior a
Situated on 2 acres with mature trees and landscaped grounds, this Acadian-style home offers 4 bedrooms, 4 bathrooms, and architectural design by renowned Southern Living architect John Bolke. Features include cypress columns, floor to ceiling windows, covered porches, stained concrete floors, and a central entry with stunning views of the backyard and pool. The floor plan includes two living areas, each with a marble fireplace, a formal dining room, and a dedicated office/library with built-in bookshelves and workspace for two. The kitchen features Wood-Mode cherry cabinetry, stainless steel countertops, a large island with granite accents and seating, an undercounter wine cooler, and commercial-grade appliances including Sub-Zero, Dacor, and Bosch, with a gas range and double ovens. The primary suite offers floor-to-ceiling windows, high end drapes on tracks, a sitting area, and a large walk-in closet. The remodeled primary bathroom features marble countertops, a marble shower, double vanities, and a clawfoot soaking tub. All additional bedrooms include walk-in closets and en-suite bathrooms. The outdoor living space features a saltwater sport pool, oversized hot tub with cascading water feature, synthetic turf, a putting green, and a covered poolside pavilion. Three covered porches and an additional covered walkway provide multiple outdoor seating areas. Additional features and improvements include a Generac generator, aerobic septic system, updated HVAC units, new roof, gutters, irrigation improvements, interior and exterior paint, fencing, a separate outbuilding, and ample storage throughout the home and garage.
Disclaimer: Lot configuration and dimensions are estimates, not based on personal knowledge and come from a third party (Digital Map Products); therefore, you should not rely on the estimates and perform independent confirmation as to their accuracy
View neighborhood information
Ready to Sell your Home?
Request a complimentary home selling analysis featuring recently sold properties, market trends, home valuations and a personalized market update.
School information is computer generated and may not be accurate or current. Buyer must independently verify and confirm enrollment. Please contact the school district to determine the schools to which this property is zoned.




 Just listed
 Currency converter





 Share


 Erase note
 You currently have no custom folders