loading

16 Salida Real a Queretaro #6

San Miguel de Allende, Mexico
Get Directions →
Just listedJust listed
1 - 2 Bedroom(s)
2 Full Bath(s)
2,068 Sqft
Global Listing

Audio narrative

Get full access to Premium Content

Premium Content such as Sold Prices, Property History Reports and Saved Searches.

Sign in to view Premium Content

Description

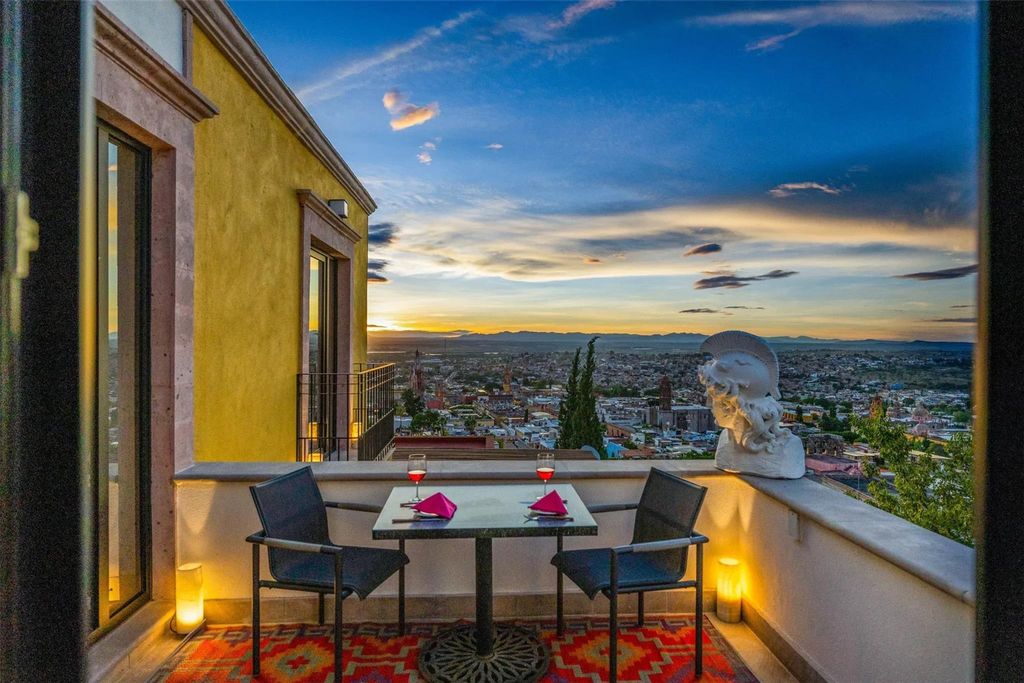
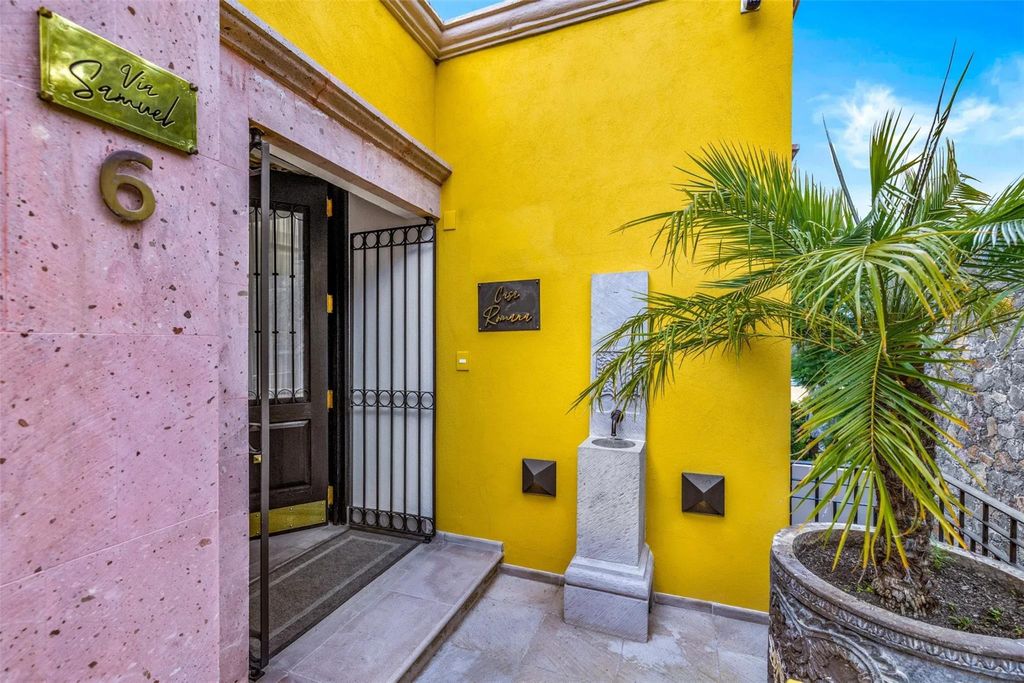
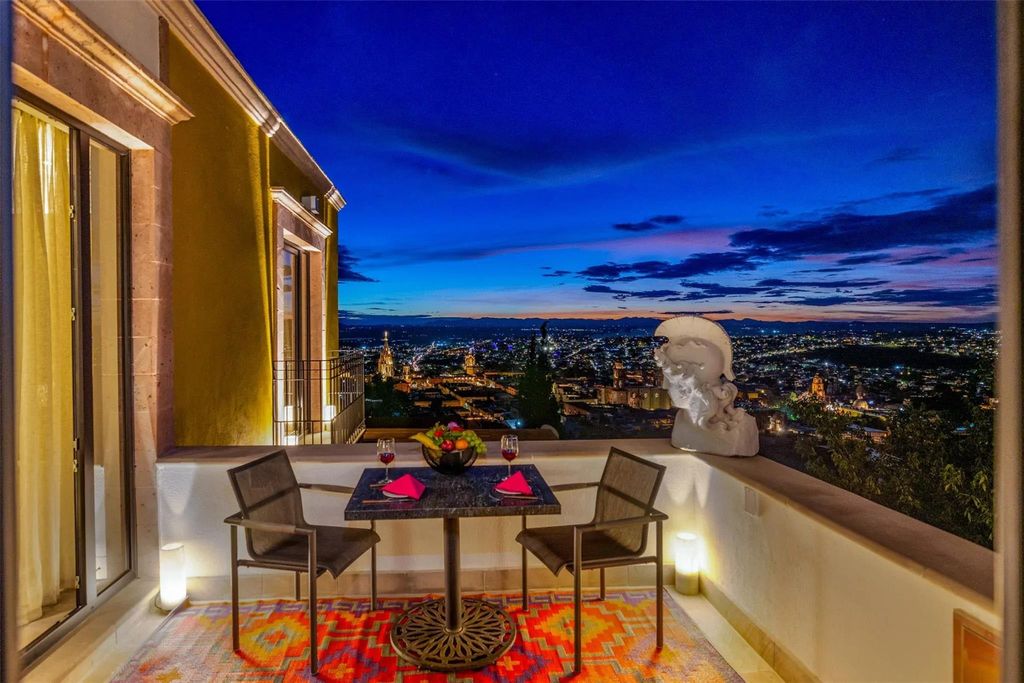
Perched hillside in eastern Centro of historic San Miguel de Allende, the Los Arcangeles condominium project—once the grounds of a famous hacienda, now complete with biometric security, parking garage, pool, and historically-preserved clubhouse—hosts this all-new penthouse-level Casa Romana bespoke turnkey masterpiece custom-built by a New York designer with an abundance of global luxury upgrades. Imagine the iconic Roberto Cavali penthouse at The Century in L.A.—but with views of all of San Miguel—and you’ll just scratch the surface of Casa Romana, an unparalleled connoisseur’s sanctuary worthy of its premium value. Unique in the entire condo complex, this home was fully custom built with features not available in the other units: custom entryway gate and fountain, all-cantera stone floors, a three-sided fireplace serving as the artistic anchor of the social salon. The list is endless, ask me for the architect’s multi-page detailed specifications!

MLS#
31805893
List Price
$699,000 ($338/Sqft.)
Listing Status
For Sale
Address
16 Salida Real a Queretaro #6
Unit No.
6
Legal Description
Salida Real a Queretaro 16, Samuel 6, Los Arcangeles, San Mi
Property Type
Global
Country
Bedroom
1 - 2 Bedroom(s)
Bath
2 Full Bath(s)
Building Size
2,068 Sqft/Seller

Rooms

Living
22.9 x 11.3, 1st
Dining
9.10 x 10.1, 1st
Kitchen
14.8 x 7.4, 1st
Primary Bedroom
10.4 x 14.2, 1st
Primary Bath
4.8 x 9.1, 1st

Extra details you may need to know

List Type
Co-Marketing Agreement

Financial information

Other Fees
No
Maintenance Fee
Mandatory

Exterior

Private Pool
No
Lot Description
Other

Interior

Bathroom Description
Primary Bath: Shower Only
Bedroom Description
En-Suite Bath,Sitting Area,Walk-In Closet
Kitchen Description
Breakfast Bar,Island w/o Cooktop,Pots/Pans Drawers,Soft Closing Cabinets,Soft Closing Drawers,Under Cabinet Lighting
Room Description
1 Living Area, Formal Living, Kitchen/Dining Combo, Living/Dining Combo
Interior
Balcony, Crown Molding, Formal Entry/Foyer, Refrigerator Included

Lot Information

Lot Size
0 Sqft. /Appraisal District
loading
Disclaimer: Lot configuration and dimensions are estimates, not based on personal knowledge and come from a third party (Digital Map Products); therefore, you should not rely on the estimates and perform independent confirmation as to their accuracy
Ready to Sell your Home?
Request a complimentary home selling analysis featuring recently sold properties, market trends, home valuations and a personalized market update.
Start Selling your Home

Information source

Houston Association of REALTORS®
Source last updated Oct 26, 2026 at 09:17 PM
Listing last updated Oct 24, 2026 at 02:46 PM
View website →

Estimate your mortgage payments

Create and estimate your monthly mortgage payment and property taxes based on past rates.

Estimated Monthly Payments

DOWN PAYMENT
Loan Term
$-----
$-----
Full Page
Presented by TimeValue Software ©2021
Principal & InterestTaxes30.4%69.6%
Listing TaxNumbers
Principal & Interest2,841
Taxes1,242
--------
-------- --------

Explore school information

Check out assigned and nearby schools along with their detailed ratings and essential information to help you make informed decisions.

Assigned schools

No school information are there.

View nearby schools view nearby schools

Notice & Disclaimer
School information is computer generated and may not be accurate or current. Buyer must independently verify and confirm enrollment. Please contact the school district to determine the schools to which this property is zoned.
Copyright© 2026 , HOUSTON REALTORS® INFORMATION SERVICE, INC. All Rights Reserved. Data Not Verified/Guaranteed by MLS
Schedule a tour
Tomorrow
27
Oct
Wed
28
Oct
Thu
29
Oct
Fri
30
Oct
Other dates
Contact agent
Call

Schedule a Tour

Tue
27
Oct
Wed
28
Oct
Thu
29
Oct
Fri
30
Oct
Sat
31
Oct
Sun
01
Nov
Mon
02
Nov
Tue
03
Nov
Wed
04
Nov
Thu
05
Nov