[[800]]1205 NE BARNARD St is listed for sale at 539,000. The Residential - Single Family property has 3 bedrooms, 2 Full Bathrooms, 1 Half Bathroom, 1936 square feet, and was built in 2026. The lot size is 6229.08 Square feet.[[500]]Discover elevated living in the heart of Glen Rose, Texas. Ideally situated within walking distance of the historic downtown square, this beautifully designed two-story home offers a refined blend of timeless architecture, modern luxury, and everyday convenience.An antique red brick front elevation creates a distinctive first impression, bringing warmth, character, and enduring sophistication to the homes exterior. Inside, an abundance of natural light illuminates thoughtfully curated spaces, highlighting high-end finishes and intentional design details throughout.Designed with side-yard-focused living in mind, the home embraces a seamless connection between indoor comfort and outdoor enjoyment, creating an inviting setting for both quiet mornings and effortless entertaining.Featuring three bedrooms and two-and-a-half bathrooms, this residence offers a beautiful balance of functionality, privacy, and sophisticated style.A rare opportunity to enjoy the charm of historic Glen Rose with the elevated finishes of a modern luxury homeall within walking distance of downtown dining, shopping, and local attractions. Experience thoughtfully designed living in one of Glen Roses most desirable locations.
Discover elevated living in the heart of Glen Rose, Texas. Ideally situated within walking distance of the historic downtown square, this beautifully designed two-story home offers a refined blend of timeless architecture, modern luxury, and everyday convenience.
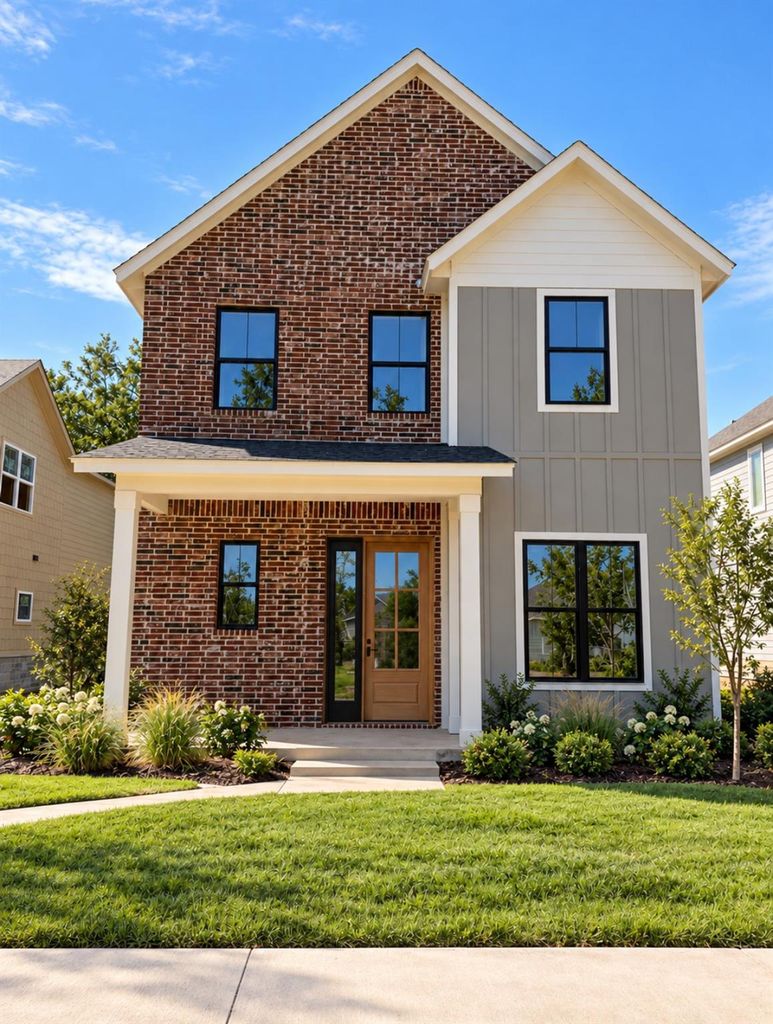
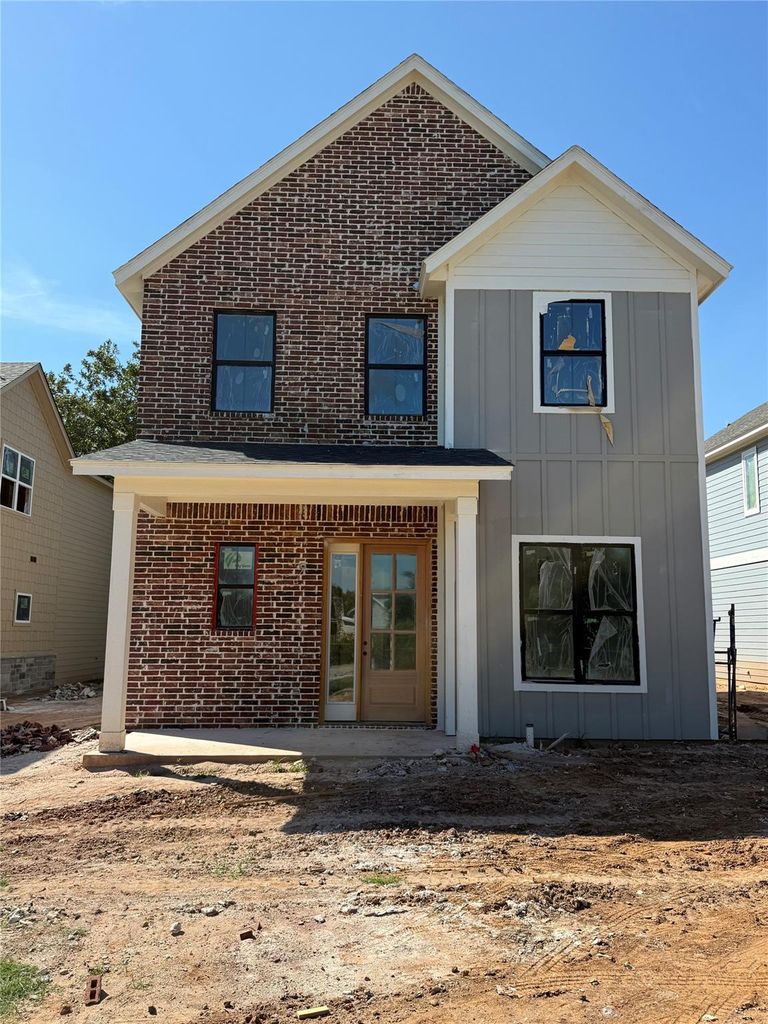
An antique red brick front elevation creates a distinctive first impression, bringing warmth, character, and enduring sophistication to the home's exterior. Inside, an abundance of natural light illuminates thoughtfully curated spaces, highlighting high-end finishes and intentional design details throughout.
Designed with side-yard-focused living in mind, the home embraces a seamless connection between indoor comfort and outdoor enjoyment, creating an inviting setting for both quiet mornings and effortless entertaining.
Featuring three bedrooms and two-and-a-half bathrooms, this residence offers a beautiful balance of functionality, privacy, and sophisticated style.
A rare opportunity to enjoy the charm of historic Glen Rose with the elevated finishes of a modern luxury home—all within walking distance of downtown dining, shopping, and local attractions. Experience thoughtfully designed living in one of Glen Rose's most desirable locations.
Disclaimer: Lot configuration and dimensions are estimates, not based on personal knowledge and come from a third party (Digital Map Products); therefore, you should not rely on the estimates and perform independent confirmation as to their accuracy
View neighborhood information
Ready to Sell your Home?
Request a complimentary home selling analysis featuring recently sold properties, market trends, home valuations and a personalized market update.
School information is computer generated and may not be accurate or current. Buyer must independently verify and confirm enrollment. Please contact the school district to determine the schools to which this property is zoned.







 Just listed
 Currency converter





 Share


 Erase note
 You currently have no custom folders