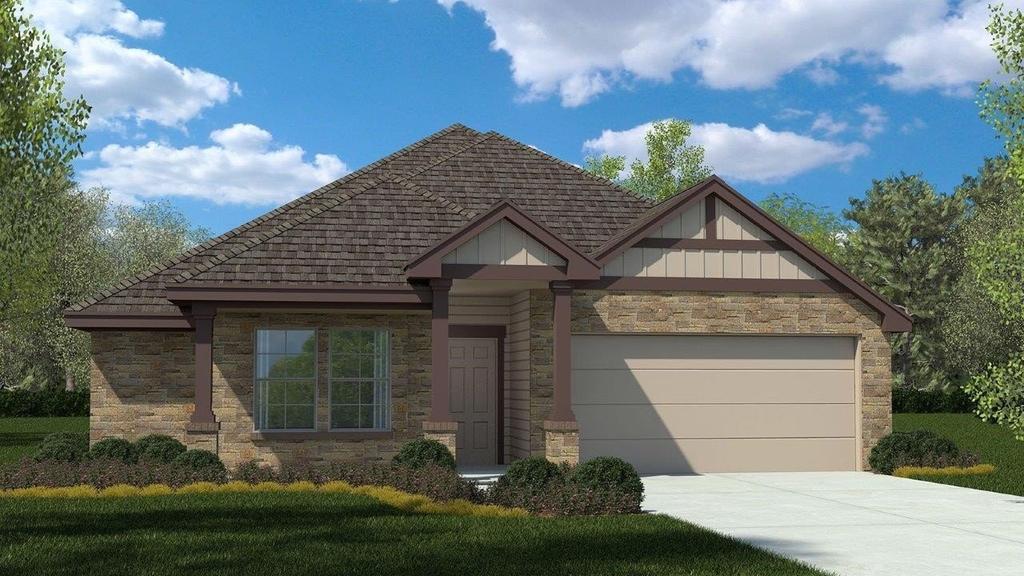
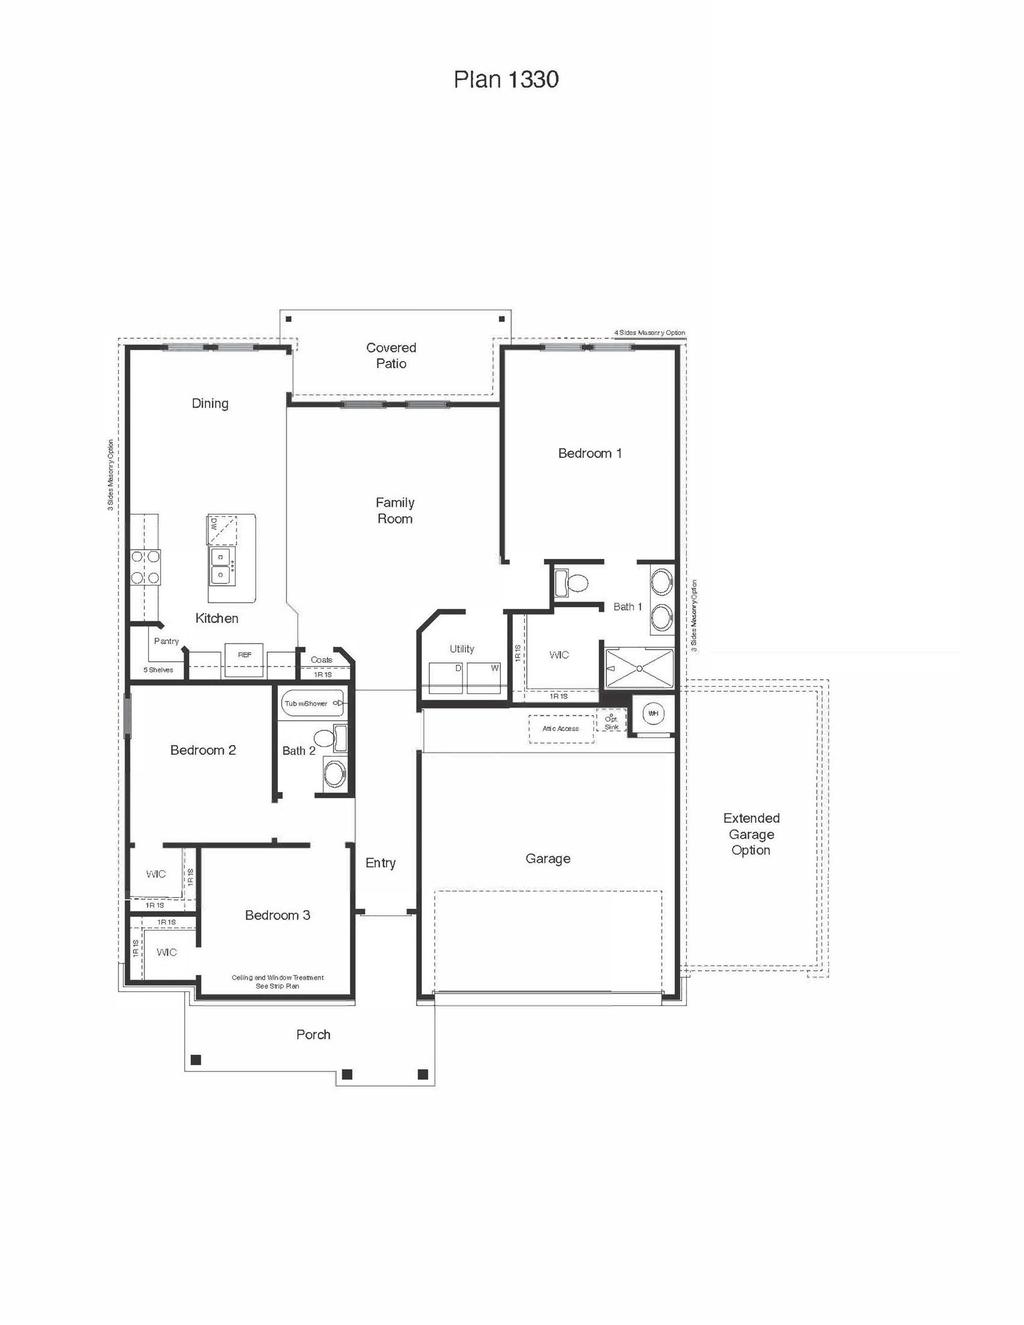
[[800]]812 Big Sugar Road is listed for sale at 295,950. The Single Family property has 3 bedrooms, 2 Full Bathrooms, 1370 square feet, and was built in 2026. The lot size is 8712 Square feet.[[500]]The Auburn floorplan at Creekfall in Burnet, Texas is a 3-bedroom, 2-bathroom single-story home covering approximately 1,370 sq. ft. The 2-car garage with the option of an expanded garage gives plenty of space to park a 3rd car or for storage space. In this floorplan, youll find a home that makes the most of its space. The kitchen features beautiful granite countertop island to prep meals or spend time together as it flows into the great room and dining area, complete with a dining nook. Enjoy nature from the backyard covered patio that is attached to the dining area. Here you can start or end your day relaxing with nature. The bedrooms are carpeted, and the primary bedroom has an attached bathroom with a walk-in shower that can be opted for a tub with shower. The two secondary bedrooms share a functional bathroom between them, along with spacious closets space for storage. Like with all our homes, youll never be too far from home with our smart home technology thoughtfully designed into every detail. Find security and control through the Qolsys panel, your phone, or voice and when you want to add additional smart home tech, easily integrate with Z-wave or Bluetooth technology. Talk to us today to learn more about the Auburn floorplan!
The Auburn floorplan at Creekfall in Burnet, Texas is a 3-bedroom, 2-bathroom single-story home covering approximately 1,370 sq. ft. The 2-car garage with the option of an expanded garage gives plenty of space to park a 3rd car or for storage space. In this floorplan, you''ll find a home that makes the most of its space. The kitchen features beautiful granite countertop island to prep meals or spend time together as it flows into the great room and dining area, complete with a dining nook. Enjoy nature from the backyard covered patio that is attached to the dining area. Here you can start or end your day relaxing with nature. The bedrooms are carpeted, and the primary bedroom has an attached bathroom with a walk-in shower that can be opted for a tub with shower. The two secondary bedrooms share a functional bathroom between them, along with spacious closets space for storage. Like with all our homes, you''ll never be too far from home with our smart home technology thoughtfully designed into every detail. Find security and control through the Qolsys panel, your phone, or voice and when you want to add additional smart home tech, easily integrate with Z-wave or Bluetooth technology. Talk to us today to learn more about the Auburn floorplan!
Disclaimer: Lot configuration and dimensions are estimates, not based on personal knowledge and come from a third party (Digital Map Products); therefore, you should not rely on the estimates and perform independent confirmation as to their accuracy
View neighborhood information
Ready to Sell your Home?
Request a complimentary home selling analysis featuring recently sold properties, market trends, home valuations and a personalized market update.
School information is computer generated and may not be accurate or current. Buyer must independently verify and confirm enrollment. Please contact the school district to determine the schools to which this property is zoned.







 Just listed
 Currency converter





 Share


 Erase note
 You currently have no custom folders