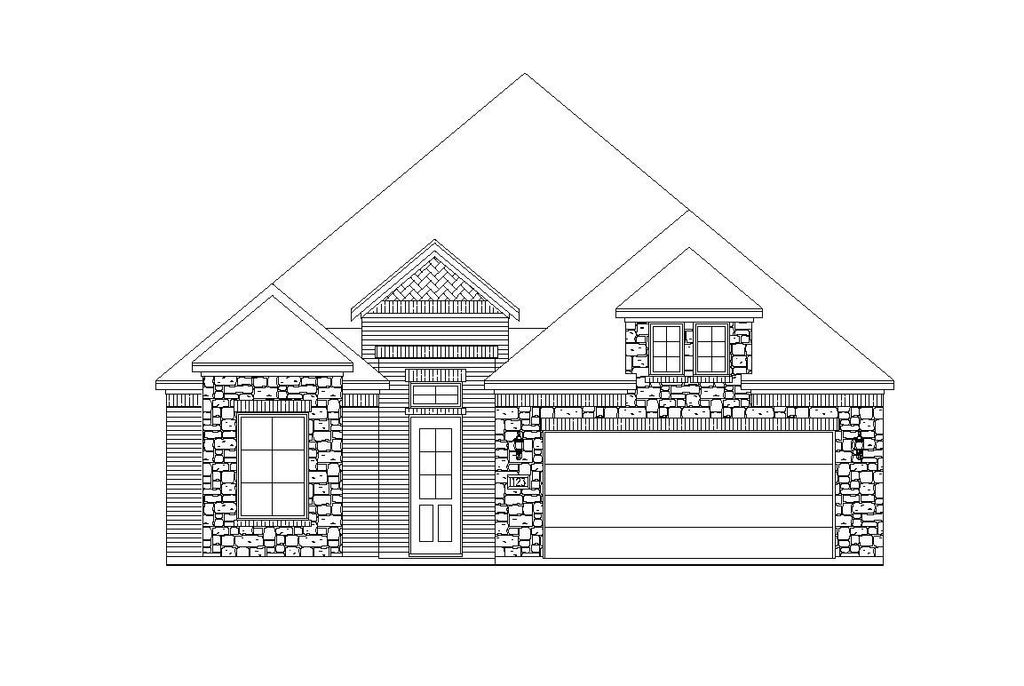
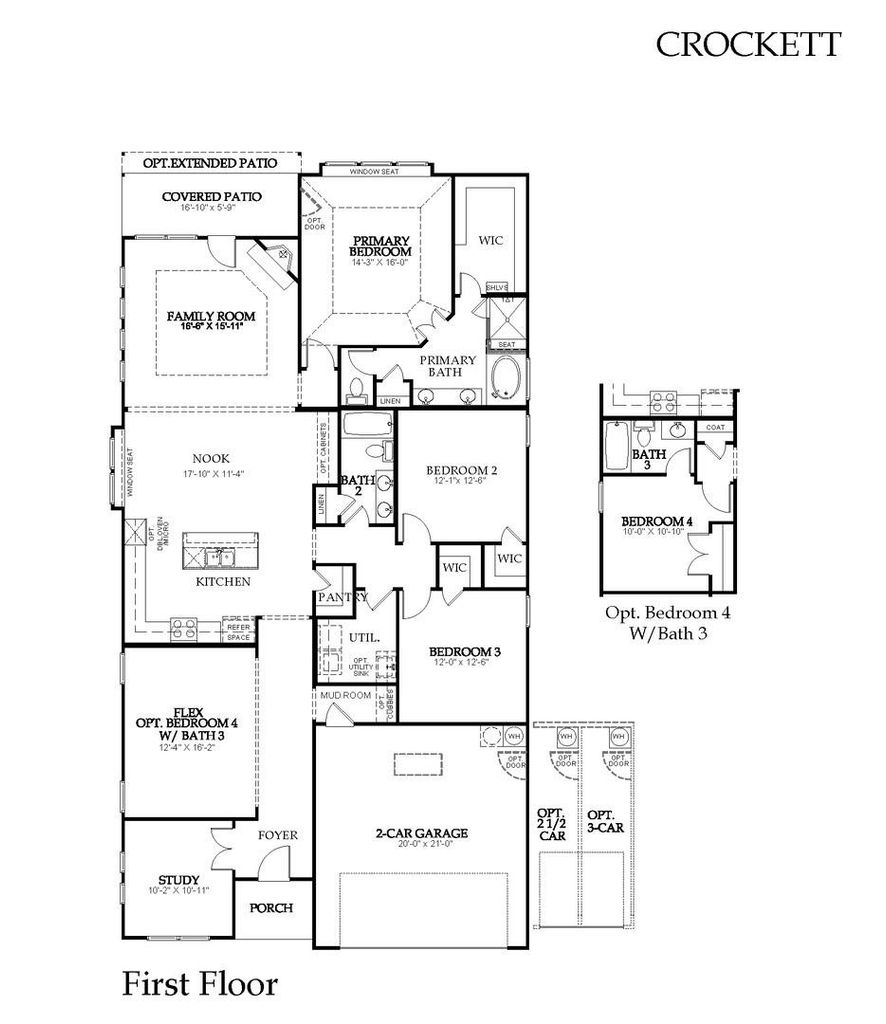
[[800]]2705 Lucent Dr is listed for sale at 706,290. The Residential - Single Family property has 4 bedrooms, 3 Full Bathrooms, 2372 square feet, and was built in 2026. The lot size is 10890 Square feet.[[500]]MLS 21432861 - Built by Windsor Homes - February 2027 completion Experience the ease of single-story living in Providence Cove with this beautiful Crockett plan. Offering 4 spacious bedrooms, 3 full baths, a private study, and 2,372 square feet, this home provides plenty of room for everyday living, working from home, and entertaining. The open-concept living area is enhanced by decorative lighting and a cozy gas fireplace, creating an inviting space to gather. At the heart of the home, the modern kitchen is designed to impress with a large island, double ovens, and a 36-inch 5-burner gas cooktop, making everything from weeknight meals to hosting a breeze. A covered back patio extends your living space outdoors, while the 2-car garage provides added convenience and storage.
MLS# 21432861 - Built by Windsor Homes - February 2027 completion ~ Experience the ease of single-story living in Providence Cove with this beautiful Crockett plan. Offering 4 spacious bedrooms, 3 full baths, a private study, and 2,372 square feet, this home provides plenty of room for everyday living, working from home, and entertaining. The open-concept living area is enhanced by decorative lighting and a cozy gas fireplace, creating an inviting space to gather. At the heart of the home, the modern kitchen is designed to impress with a large island, double ovens, and a 36-inch 5-burner gas cooktop, making everything from weeknight meals to hosting a breeze. A covered back patio extends your living space outdoors, while the 2-car garage provides added convenience and storage.
Cable TV Available, Decorative Lighting, Double Vanity, Eat-in Kitchen, Flat Screen Wiring, Granite Counters, High Speed Internet Available, Kitchen Island, Open Floorplan, Pantry, Sound System Wiring, Vaulted Ceiling(s), Walk-In Closet(s)
Exterior
Roof
Composition,Shingle
Foundation
Slab
Private Pool
No
Exterior Type
Brick, Rock/Stone
Garage Size
20 X 21
Parking
Garage Door Opener, Garage Double Door, Garage Faces Front, Garage Faces Side, Garage Single Door, Tandem
Disclaimer: Lot configuration and dimensions are estimates, not based on personal knowledge and come from a third party (Digital Map Products); therefore, you should not rely on the estimates and perform independent confirmation as to their accuracy
View neighborhood information
Ready to Sell your Home?
Request a complimentary home selling analysis featuring recently sold properties, market trends, home valuations and a personalized market update.
School information is computer generated and may not be accurate or current. Buyer must independently verify and confirm enrollment. Please contact the school district to determine the schools to which this property is zoned.





 Just listed
 Currency converter





 Share


 Erase note
 You currently have no custom folders