loading

518 Bulah Drive

Killeen, TX 76549
Get Directions →
Just listedJust listed
4 Bedroom(s)
2 Full Bath(s)
2,032 Sqft
0.14 Lot Acres
Single Family

Audio narrative

Get full access to Premium Content

Premium Content such as Sold Prices, Property History Reports and Saved Searches.

Sign in to view Premium Content

Description

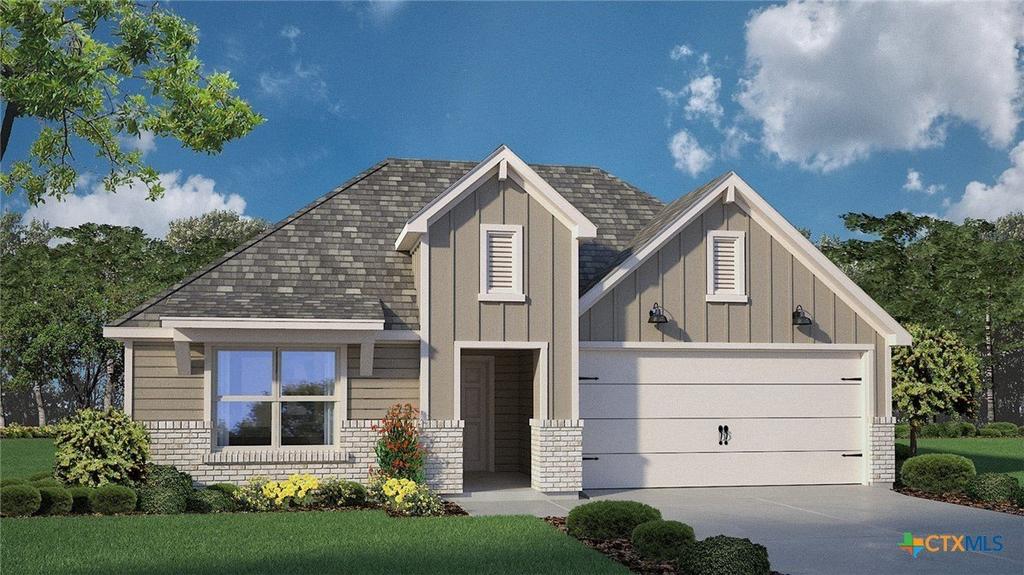
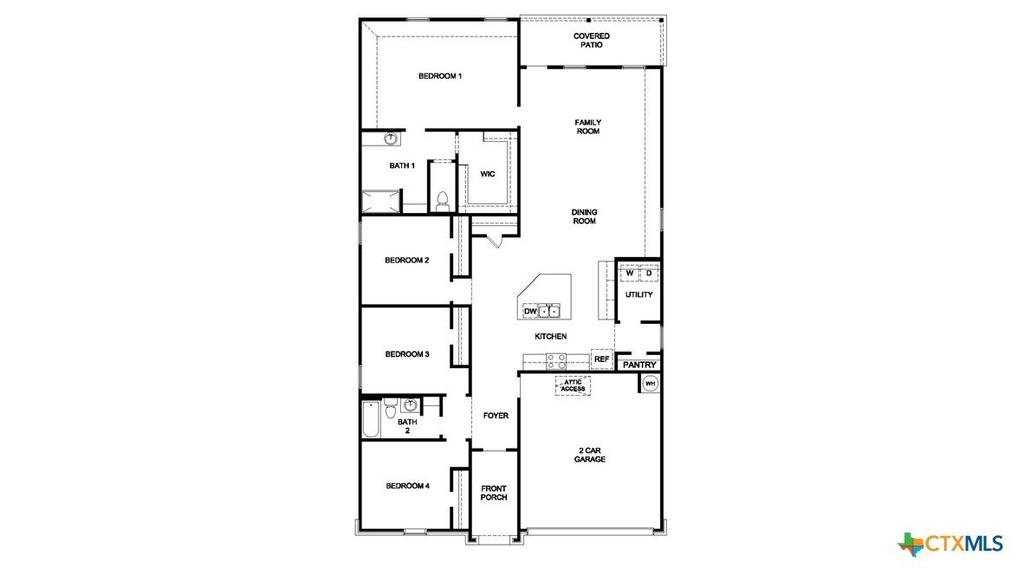
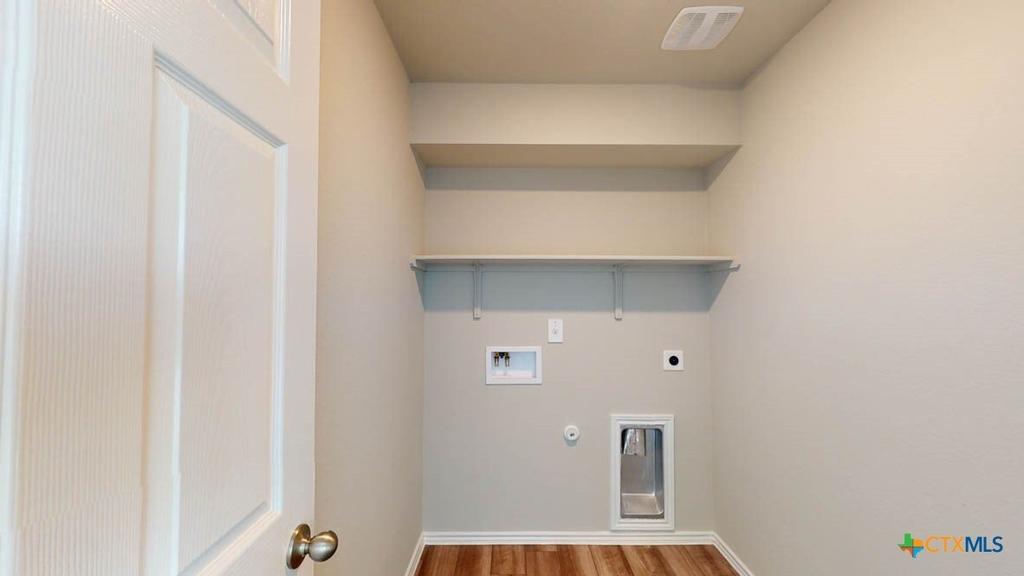
The Kingston floorplan at Turnbo Ranch in Killeen, Texas is a 4-bedroom, 2-bathroom single-story home covering approximately 2,032 sq. ft. The 2-car garage ensures plenty of space for vehicles and storage. In this floorplan, you''ll find a home that makes the most of its space. The kitchen features beautiful flat panel birch cabinetry with granite countertops as it flows into the dining area and great room. The bedrooms are carpeted, and the primary bedroom has an attached bathroom with a spacious walk-in closet. The secondary bathroom is practically placed for easy access to from the secondary bedrooms. Find plenty of space in the laundry room, that is through the kitchen and next to the pantry. Enjoy nature from the backyard covered patio that is attached to the great room. Here you can start or end your day relaxing with nature. Like with all our homes, you''ll never be too far from home with our smart home technology thoughtfully designed into every detail. Find security and control through the Qolsys panel, your phone, or voice and when you want to add additional smart home tech, easily integrate with Z-wave or Bluetooth technology. Come visit the Kingston floorplan today to find your new home!

MLS#
SMABOR-628167
List Price
$301,320 ($148/Sqft.)
Listing Status
For Sale
Address
518 Bulah Drive
City
Killeen
State
TX
Zip Code
76549
County
Bell County
Subdivision
Turnbo Ranch
Legal Description
Phase 6, Block 4 Lot 5
Property Type
Single Family
Bedroom
4 Bedroom(s)
Bath
2 Full Bath(s)
Stories
1
Building Size
2,032 Sqft/Appraisal District
Year Built
2026 /Appraisal District
Lot Size
0.14 Lot Acres/Appraisal District

Exterior

Roof
Shingle, Composition
Exterior Type
Masonry, Steel
Parking
Garage
Fencing
Privacy
Dock
Yes

Interior

Floors
Tile
Cooling
Central Air
Heating
Central
Appliances
Dishwasher, ElectricRange, SomeElectricAppliances
Interior
CeilingFans, WalkInClosets

Rooms

Rooms
Bedroom 3, Bathroom 2, Bathroom 1, Bedroom 2, Bedroom 1, Bedroom 4

Lot Information

Lot Size
0.14 Lot Acres /Appraisal District
loading
Disclaimer: Lot configuration and dimensions are estimates, not based on personal knowledge and come from a third party (Digital Map Products); therefore, you should not rely on the estimates and perform independent confirmation as to their accuracy
Ready to Sell your Home?
Request a complimentary home selling analysis featuring recently sold properties, market trends, home valuations and a personalized market update.
Start Selling your Home

Listing Broker

Information source

Central Texas MLS
Source last updated Oct 22, 2026 at 03:23 PM
Listing last updated Oct 20, 2026 at 01:50 AM
View website →

Estimate your mortgage payments

Create and estimate your monthly mortgage payment and property taxes based on past rates.

Estimated Monthly Payments

DOWN PAYMENT
Loan Term
$-----
$-----
Full Page
Presented by TimeValue Software ©2021
Principal & InterestTaxes30.4%69.6%
Listing TaxNumbers
Principal & Interest2,841
Taxes1,242
--------
-------- --------

Explore school information

Check out assigned and nearby schools along with their detailed ratings and essential information to help you make informed decisions.

Assigned schools

View nearby schools view nearby schools

Notice & Disclaimer
School information is computer generated and may not be accurate or current. Buyer must independently verify and confirm enrollment. Please contact the school district to determine the schools to which this property is zoned.
Copyright© 2026 , HOUSTON REALTORS® INFORMATION SERVICE, INC. All Rights Reserved. Data Not Verified/Guaranteed by MLS
Contact agent
Call Callback request