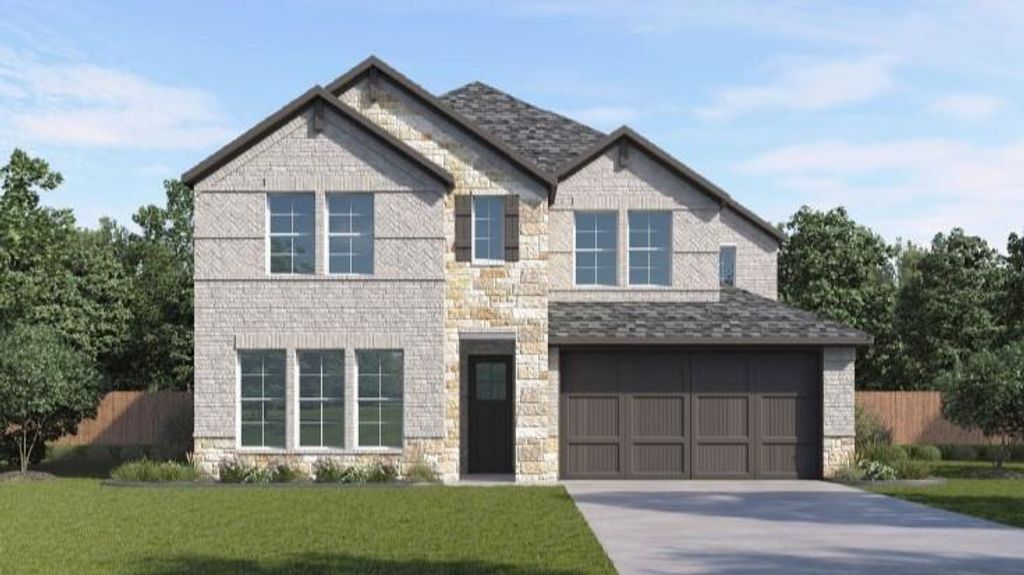
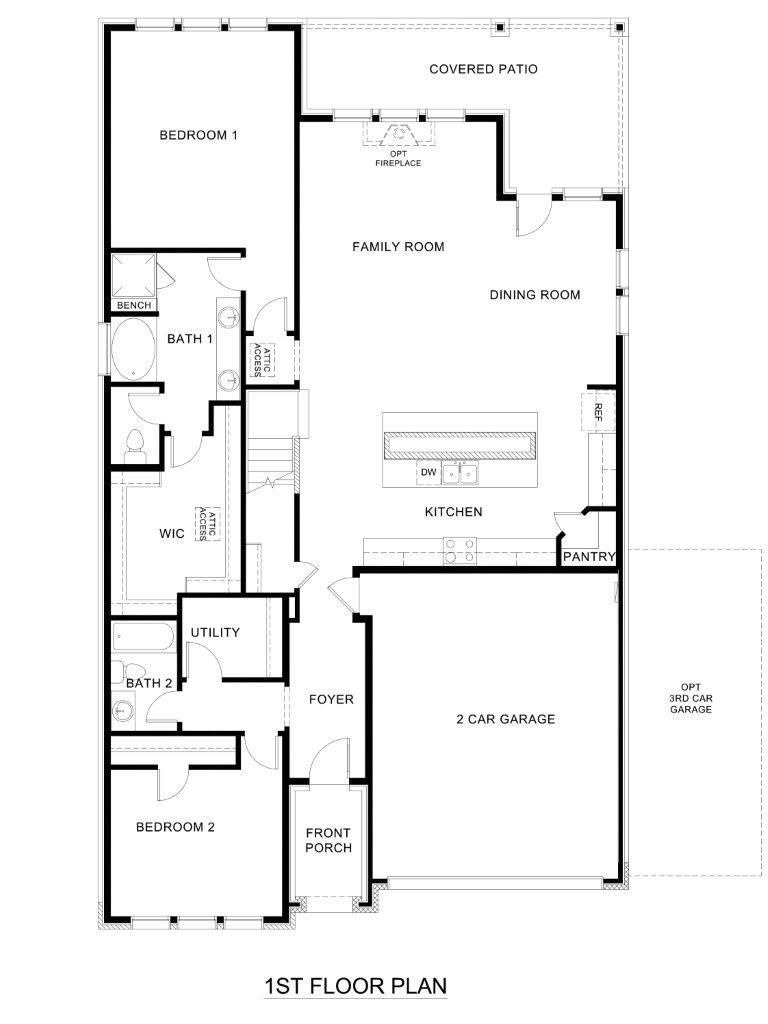
[[800]]9616 Prairie View Trl is listed for sale at 529,990. The Residential - Single Family property has 4 bedrooms, 3 Full Bathrooms, 3172 square feet, and was built in 2026. The lot size is 6000 Square feet.[[500]]CORNER LOT!!!Welcome to Prairie Oaks, Now Selling in Oak Point, Texas!These homes range from 1,837-3325 sq. ft offering spacious layouts and high-end craftsmanship. With both single and 2-story options featuring 4 bedrooms and 2 to 3.5 baths, these homes provide ample space for families of all sizes. Each home showcases a modern yet timeless aesthetic, with elegant brick and rock exteriors, complemented by wood-tone siding accents for a warm and inviting curb appeal.Prairie Oaks offers the perfect blend of suburban charm and modern convenience. As a vibrant North Texas suburb, Oak Point provides quick access to Highway 380 and nearby destinations to premier shopping, dining, and entertainment. Served by Denton ISD schools and surrounded by everyday essentials like Costco, Sprouts, and Walmart. This community provides a family-friendly atmosphere with plenty of nearby recreation at Lake Lewisville and local parks. With proximity to major employers across Denton county, Prairie Oaks is the ideal place to call home.Be among the first to explore our floor plans and receive exclusive updates on new releases by joining our First-to-Know list. Dont miss out Your dream home in Prairie Oaks awaits!
CORNER LOT!!!
Welcome to Prairie Oaks, Now Selling in Oak Point, Texas!
These homes range from 1,837-3325 sq. ft offering spacious layouts and high-end craftsmanship. With both single and 2-story options featuring 4 bedrooms and 2 to 3.5 baths, these homes provide ample space for families of all sizes. Each home showcases a modern yet timeless aesthetic, with elegant brick and rock exteriors, complemented by wood-tone siding accents for a warm and inviting curb appeal.
Prairie Oaks offers the perfect blend of suburban charm and modern convenience. As a vibrant North Texas suburb, Oak Point provides quick access to Highway 380 and nearby destinations to premier shopping, dining, and entertainment. Served by Denton ISD schools and surrounded by everyday essentials like Costco, Sprouts, and Walmart. This community provides a family-friendly atmosphere with plenty of nearby recreation at Lake Lewisville and local parks. With proximity to major employers across Denton county, Prairie Oaks is the ideal place to call home.
Be among the first to explore our floor plans and receive exclusive updates on new releases by joining our First-to-Know list. Don’t miss out— Your dream home in Prairie Oaks awaits!
Cable TV Available, Double Vanity, Granite Counters, Kitchen Island, Open Floorplan, Pantry, Smart Home System, Vaulted Ceiling(s), Walk-In Closet(s), Wired for Data
Exterior
Roof
Shingle
Foundation
Pillar/Post/Pier, Slab
Private Pool
No
Exterior Type
Brick
Lot Description
Sprinkler System
Parking
Garage
Parking Space
Garage 2 / Carport 0 / Total Covered 2
Fencing
Back Yard
Utility
Cable Available,City Sewer,City Water,Curbs,Electricity Connected,Individual Water Meter,Sidewalk
Extra details you may need to know
Dwelling Type
Single Detached
Financial information
Maintenance Fee
$750/Annually
Maint Fee Includes
Full Use of Facilities,Management Fees
View neighborhood information
Ready to Sell your Home?
Request a complimentary home selling analysis featuring recently sold properties, market trends, home valuations and a personalized market update.
School information is computer generated and may not be accurate or current. Buyer must independently verify and confirm enrollment. Please contact the school district to determine the schools to which this property is zoned.






 Just listed
 Currency converter





 Share


 Erase note
 You currently have no custom folders