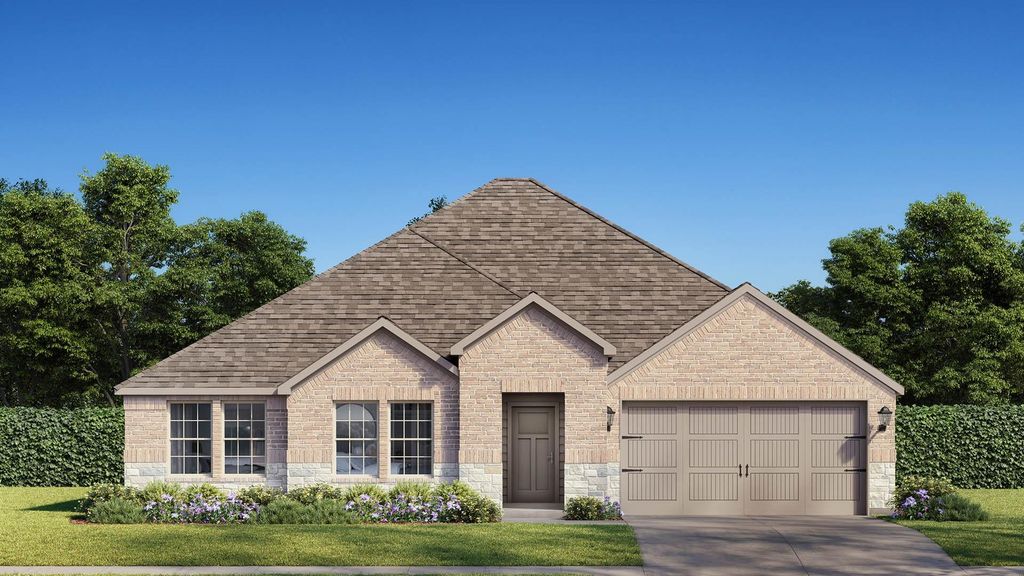
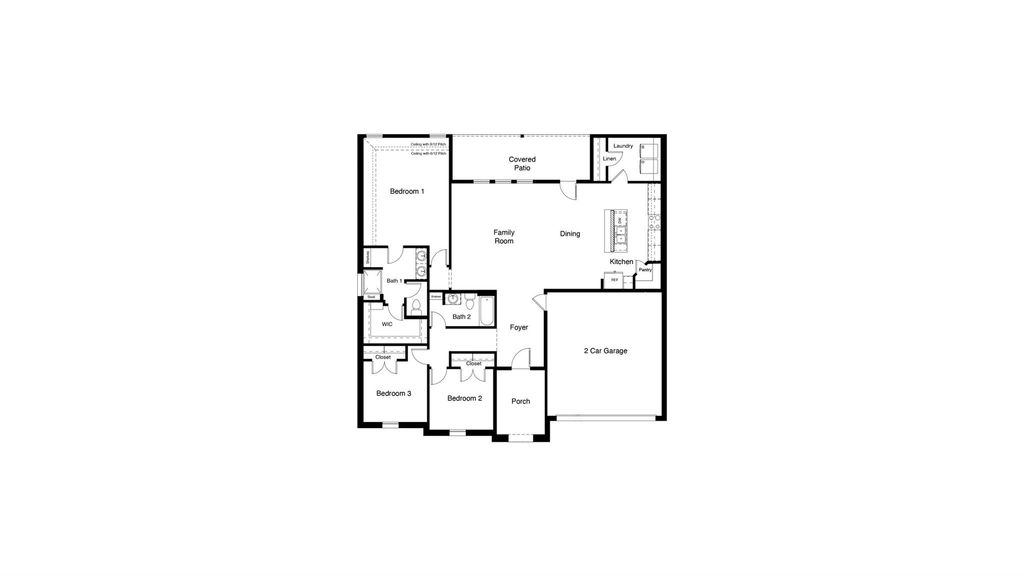
[[800]]1442 CANTERBURY Trl is listed for sale at 369,840. The Residential - Single Family property has 3 bedrooms, 2 Full Bathrooms, 1742 square feet, and was built in 2026. The lot size is 8019.4 Square feet.[[500]]Welcome to D.R. Hortons beautiful new community of Parkerville Meadows, located in DeSoto and DeSoto ISD! The charming single-story Canton floorplan Elevation H, with an estimated Fall completion, offers 3 bedrooms, 2 bathrooms, and a 2-car garage with a thoughtfully designed layout for everyday comfort and functionality. This open-concept home features a spacious family room that flows seamlessly into the dining area and well-appointed kitchen, creating an inviting space for entertaining and daily living. The kitchen showcases quartz countertops, 42-inch upper cabinets with crown molding, ceramic tile backsplash, stainless steel appliances, an electric range, generous counter space, and a walk-in pantry for added storage. The private primary suite is tucked away at the rear of the home and includes a spacious walk-in closet along with an en-suite bath featuring dual vanities and a large walk-in shower. Two secondary bedrooms are positioned near the front of the home with access to a full bath, offering flexibility for family, guests, or a home office setup. Additional highlights include luxury vinyl plank flooring in the main living areas, a dedicated utility room, linen storage, covered patio, and Americas Smart Home Technology package. Exterior features include a landscape package with a full sprinkler system and fully fenced backyard. Conveniently located near Hwy 67 and I-20, Parkerville Meadows offers easy access to downtown Dallas and surrounding areas while providing the benefits of suburban livi
Welcome to D.R. Horton’s beautiful new community of Parkerville Meadows, located in DeSoto and DeSoto ISD! The charming single-story Canton floorplan Elevation H, with an estimated Fall completion, offers 3 bedrooms, 2 bathrooms, and a 2-car garage with a thoughtfully designed layout for everyday comfort and functionality. This open-concept home features a spacious family room that flows seamlessly into the dining area and well-appointed kitchen, creating an inviting space for entertaining and daily living. The kitchen showcases quartz countertops, 42-inch upper cabinets with crown molding, ceramic tile backsplash, stainless steel appliances, an electric range, generous counter space, and a walk-in pantry for added storage. The private primary suite is tucked away at the rear of the home and includes a spacious walk-in closet along with an en-suite bath featuring dual vanities and a large walk-in shower. Two secondary bedrooms are positioned near the front of the home with access to a full bath, offering flexibility for family, guests, or a home office setup. Additional highlights include luxury vinyl plank flooring in the main living areas, a dedicated utility room, linen storage, covered patio, and America’s Smart Home Technology package. Exterior features include a landscape package with a full sprinkler system and fully fenced backyard. Conveniently located near Hwy 67 and I-20, Parkerville Meadows offers easy access to downtown Dallas and surrounding areas while providing the benefits of suburban living in sought-after DeSoto ISD. The community is fully electric, offering a modern and efficient lifestyle.
Disclaimer: Lot configuration and dimensions are estimates, not based on personal knowledge and come from a third party (Digital Map Products); therefore, you should not rely on the estimates and perform independent confirmation as to their accuracy
View neighborhood information
Ready to Sell your Home?
Request a complimentary home selling analysis featuring recently sold properties, market trends, home valuations and a personalized market update.
School information is computer generated and may not be accurate or current. Buyer must independently verify and confirm enrollment. Please contact the school district to determine the schools to which this property is zoned.





 Just listed
 Currency converter








 Share
Share


 Erase note
 You currently have no custom folders