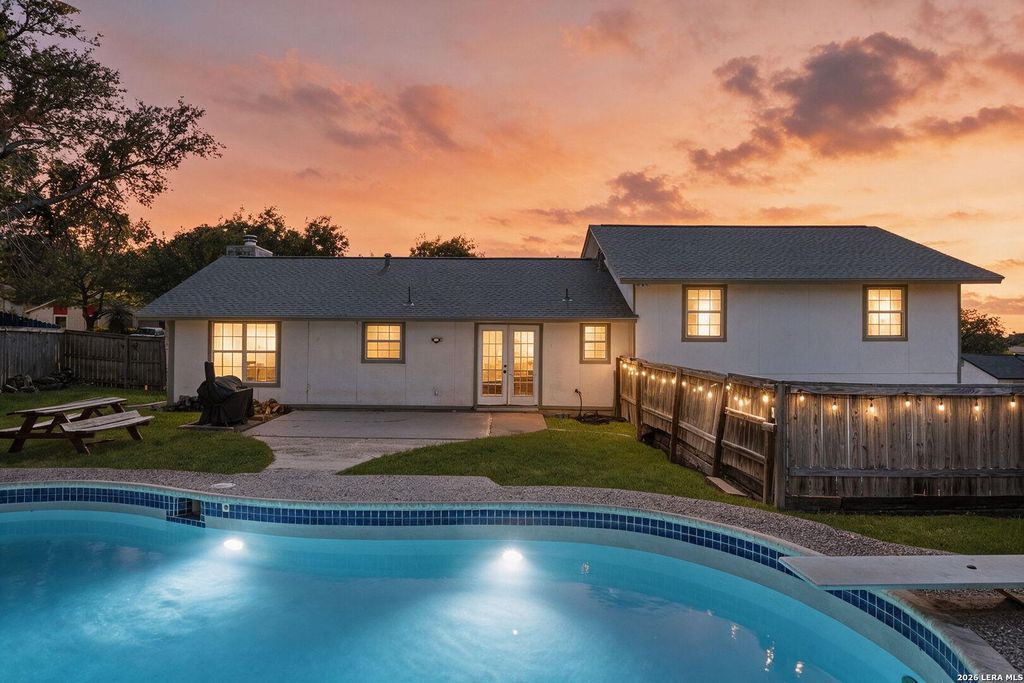
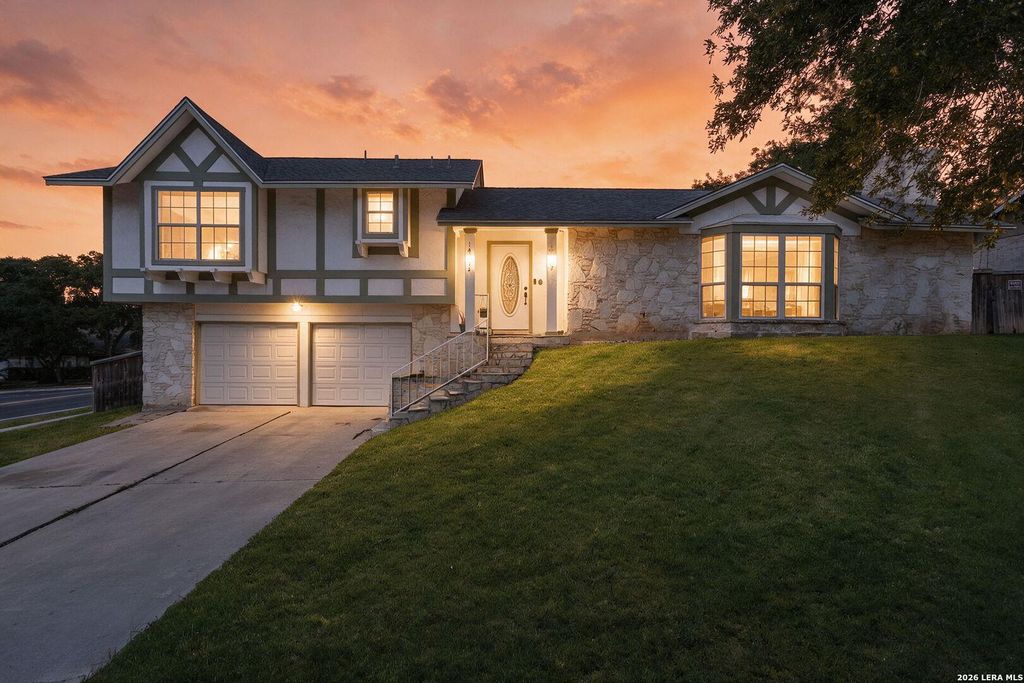
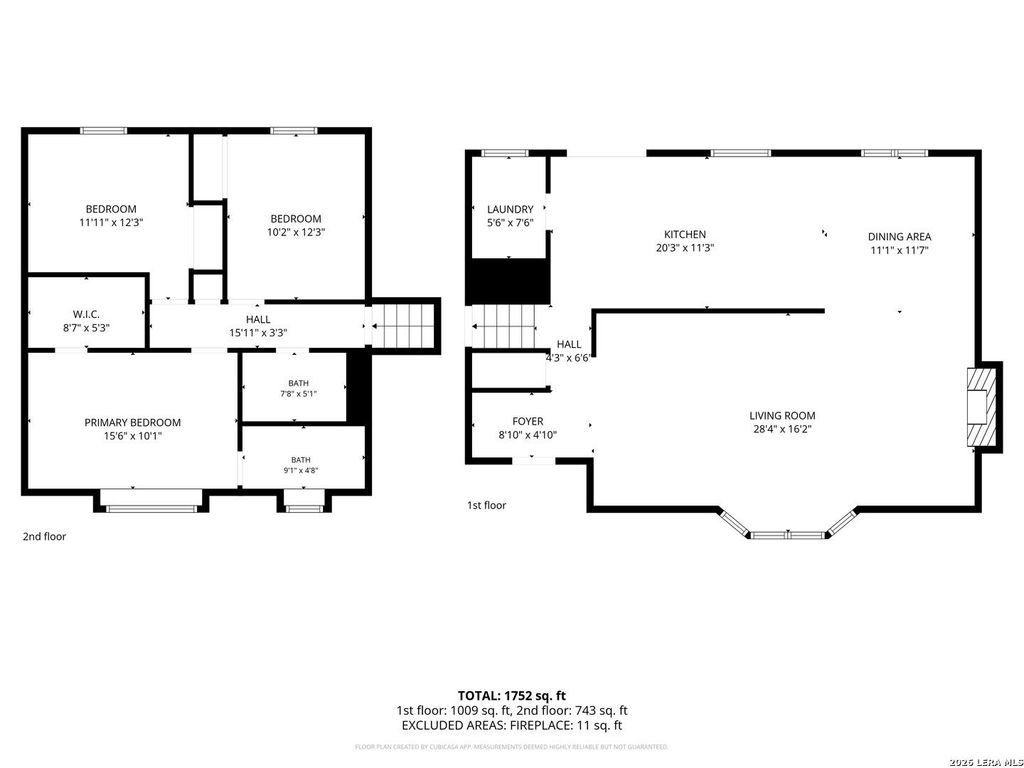
[[800]]14414 ALLWOOD ST is listed for sale at 299,000. The Single-Family property has 3 bedrooms, 2 Full Bathrooms, 1734 square feet, and was built in 1978.[[500]]Everything you need is minutes away. You wont have to go looking for anything. 14414 Allwood sits in Woodstone, an established neighborhood with quick access to I-35 and Loop 1604. The Forum, H-E-B, Sams Club, and a full range of shopping and dining are in the area, and Randolph AFB, the airport, and the rest of the city are an easy drive. Errands take minutes, and so does the commute. The home itself is just over 1,700 square feet holds three bedrooms and two baths, with marble tile throughout and no carpet anywhere. The kitchen has custom cabinetry and granite countertops and stays open to the living spaces. The split-level design puts all three bedrooms on the upper level, set apart from where the day happens. The primary suite includes a walk-in closet and its own bath. A two-car garage handles the rest. Out back, a .2755-acre corner lot gives the house room to breathe. It includes an in-ground pool and a fully fenced yard. A well-kept home, a generous lot, and a location th
Everything you need is minutes away. You won't have to go looking for anything. 14414 Allwood sits in Woodstone, an established neighborhood with quick access to I-35 and Loop 1604. The Forum, H-E-B, Sam's Club, and a full range of shopping and dining are in the area, and Randolph AFB, the airport, and the rest of the city are an easy drive. Errands take minutes, and so does the commute. The home itself is just over 1,700 square feet holds three bedrooms and two baths, with marble tile throughout and no carpet anywhere. The kitchen has custom cabinetry and granite countertops and stays open to the living spaces. The split-level design puts all three bedrooms on the upper level, set apart from where the day happens. The primary suite includes a walk-in closet and its own bath. A two-car garage handles the rest. Out back, a .2755-acre corner lot gives the house room to breathe. It includes an in-ground pool and a fully fenced yard. A well-kept home, a generous lot, and a location th
Disclaimer: Lot configuration and dimensions are estimates, not based on personal knowledge and come from a third party (Digital Map Products); therefore, you should not rely on the estimates and perform independent confirmation as to their accuracy
View neighborhood information
Ready to Sell your Home?
Request a complimentary home selling analysis featuring recently sold properties, market trends, home valuations and a personalized market update.
School information is computer generated and may not be accurate or current. Buyer must independently verify and confirm enrollment. Please contact the school district to determine the schools to which this property is zoned.







 Just listed
 Currency converter








 Share
Share


 Erase note
 You currently have no custom folders