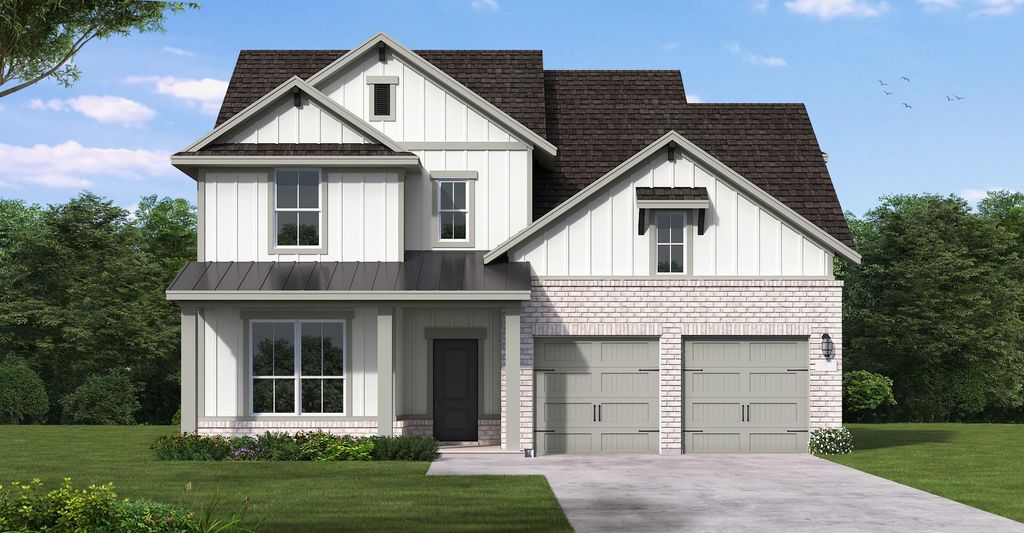
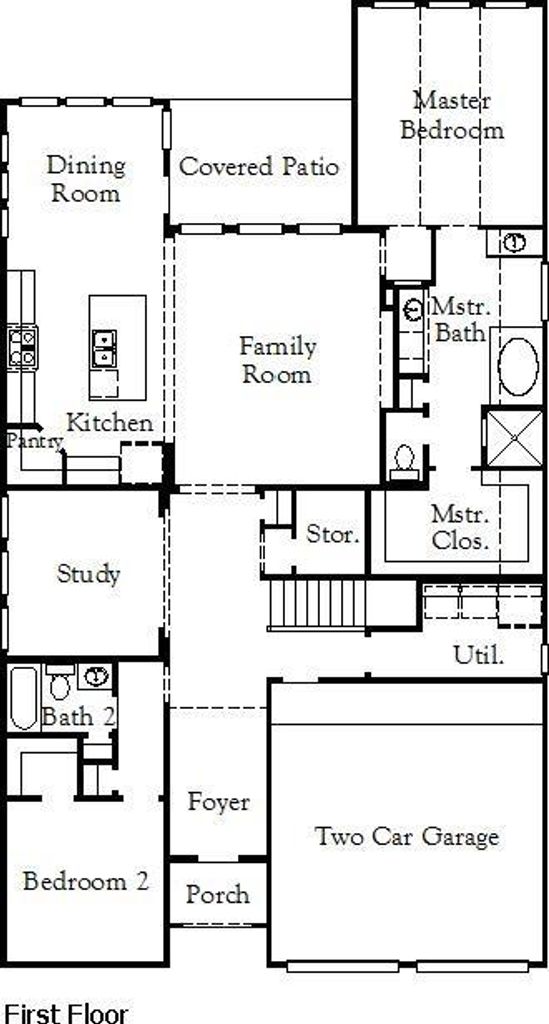
[[800]]2809 Starlight Trl is listed for sale at 624,990. The Residential - Single Family property has 4 bedrooms, 4 Full Bathrooms, 3287 square feet, and was built in 2026. The lot size is 5750 Square feet.[[500]]MLS 21407118 - Built by Coventry Homes - November 2026 completion Step inside a beautifully designed home with a warm, inviting feel and plenty of character. From the moment you arrive, the beautiful front porch exterior creates a warm and inviting first impression, while the homes striking architectural details continue to impress inside. Soaring ceilings and graceful curved archways create an open, sophisticated atmosphere, filling the living spaces with an incredible sense of volume and light. Thoughtfully designed for both everyday living and entertaining, the spacious layout offers four well-appointed bedrooms and four full baths, providing comfort and privacy for everyone. Set against a serene greenbelt, the home offers a peaceful backdrop and a sense of privacy rarely found in new construction. With its distinctive architecture, generous living spaces, beautiful setting, and charming curb appeal, this exceptional home offers the perfect blend of style, comfort, and tranquility. Dont miss the opportunity to make this beautiful home yoursschedule your private tour today and come see it for yourself!
MLS# 21407118 - Built by Coventry Homes - November 2026 completion ~ Step inside a beautifully designed home with a warm, inviting feel and plenty of character. From the moment you arrive, the beautiful front porch exterior creates a warm and inviting first impression, while the home’s striking architectural details continue to impress inside. Soaring ceilings and graceful curved archways create an open, sophisticated atmosphere, filling the living spaces with an incredible sense of volume and light. Thoughtfully designed for both everyday living and entertaining, the spacious layout offers four well-appointed bedrooms and four full baths, providing comfort and privacy for everyone. Set against a serene greenbelt, the home offers a peaceful backdrop and a sense of privacy rarely found in new construction. With its distinctive architecture, generous living spaces, beautiful setting, and charming curb appeal, this exceptional home offers the perfect blend of style, comfort, and tranquility. Don’t miss the opportunity to make this beautiful home yours—schedule your private tour today and come see it for yourself!
Disclaimer: Lot configuration and dimensions are estimates, not based on personal knowledge and come from a third party (Digital Map Products); therefore, you should not rely on the estimates and perform independent confirmation as to their accuracy
View neighborhood information
Ready to Sell your Home?
Request a complimentary home selling analysis featuring recently sold properties, market trends, home valuations and a personalized market update.
School information is computer generated and may not be accurate or current. Buyer must independently verify and confirm enrollment. Please contact the school district to determine the schools to which this property is zoned.







 Currency converter








 Share
Share


 Erase note
 You currently have no custom folders