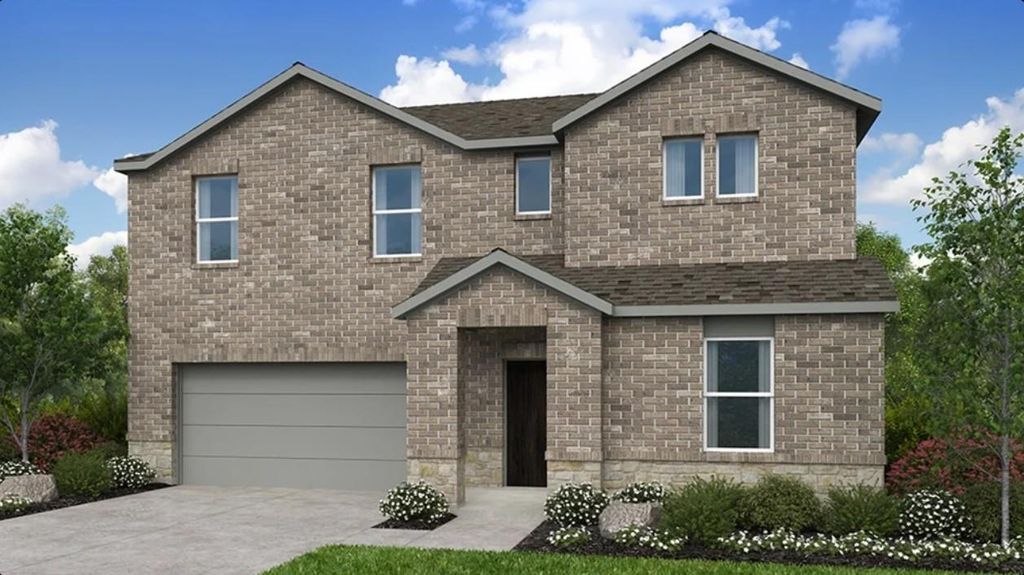
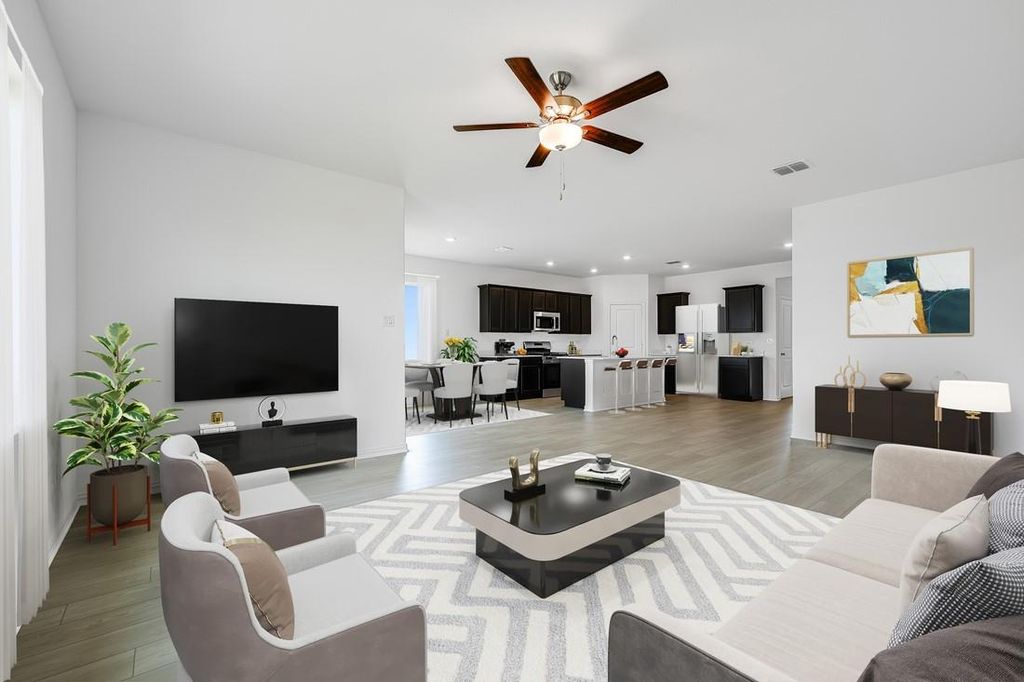
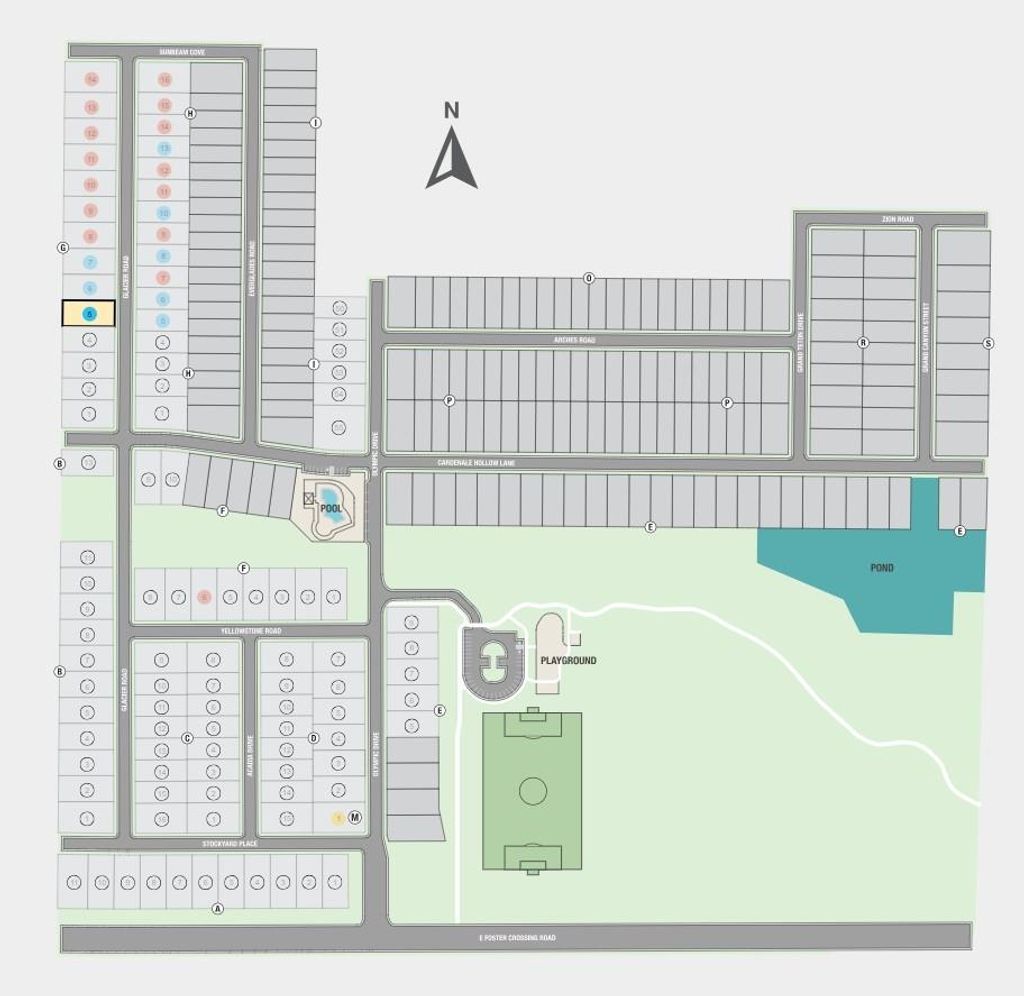
[[800]]2644 Glacier Rd is listed for sale at 379,120. The Residential - Single Family property has 4 bedrooms, 3 Full Bathrooms, 2397 square feet, and was built in 2026. The lot size is 7200 Square feet.[[500]]Whats Special: Appliances Blinds Included - Spacious Kitchen - Flat Lot - Game Room. New Construction November Completion! Built by Taylor Morrison, Americas Most Trusted Home Builder. Welcome to the Cedar Park at 2644 Glacier Road in Parks at Foster Crossing! This thoughtfully designed two-story home offers four bedrooms, three bathrooms, and flexible living spaces to fit your lifestyle. The open-concept kitchen, dining area, and great room create a bright gathering space, while the private primary suite is conveniently located on the first floor. A secondary bedroom and full bathroom downstairs are ideal for guests. Upstairs, enjoy two additional bedrooms, a shared bathroom, tech space, and spacious game room. Relax and unwind on the covered patio, while the conveniently located first-floor laundry room and spacious two-car garage make everyday living feel effortless. Experience the welcoming feel of hometown living in Anna, Texas. Parks at Foster Crossing offers easy access to grocery stores, major roadways, and schools in Anna ISD. Enjoy planned amenities like a resort-style pool, playground, clubhouse with fitness center, and green spaces. Explore nearby Downtown Melissa, Celina, and McKinney for charm, dining, and local shops. Additional Highlights include: GE laundry package, refrigerator, ceiling fan at great room, and whole house blinds. Photos are for representative purposes only. MLS21404461
What's Special: Appliances & Blinds Included - Spacious Kitchen - Flat Lot - Game Room. New Construction – November Completion! Built by Taylor Morrison, America's Most Trusted Home Builder. Welcome to the Cedar Park at 2644 Glacier Road in Parks at Foster Crossing! This thoughtfully designed two-story home offers four bedrooms, three bathrooms, and flexible living spaces to fit your lifestyle. The open-concept kitchen, dining area, and great room create a bright gathering space, while the private primary suite is conveniently located on the first floor. A secondary bedroom and full bathroom downstairs are ideal for guests. Upstairs, enjoy two additional bedrooms, a shared bathroom, tech space, and spacious game room. Relax and unwind on the covered patio, while the conveniently located first-floor laundry room and spacious two-car garage make everyday living feel effortless. Experience the welcoming feel of hometown living in Anna, Texas. Parks at Foster Crossing offers easy access to grocery stores, major roadways, and schools in Anna ISD. Enjoy planned amenities like a resort-style pool, playground, clubhouse with fitness center, and green spaces. Explore nearby Downtown Melissa, Celina, and McKinney for charm, dining, and local shops. Additional Highlights include: GE laundry package, refrigerator, ceiling fan at great room, and whole house blinds. Photos are for representative purposes only. MLS#21404461
Disposal, Dryer, Gas Cooktop, Gas Range, Gas Water Heater, Convection Oven, Double Oven, Plumbed For Gas in Kitchen, Refrigerator, Tankless Water Heater, Vented Exhaust Fan, Washer
School information is computer generated and may not be accurate or current. Buyer must independently verify and confirm enrollment. Please contact the school district to determine the schools to which this property is zoned.







 Just listed
 Currency converter








 Share
Share


 Erase note
 You currently have no custom folders