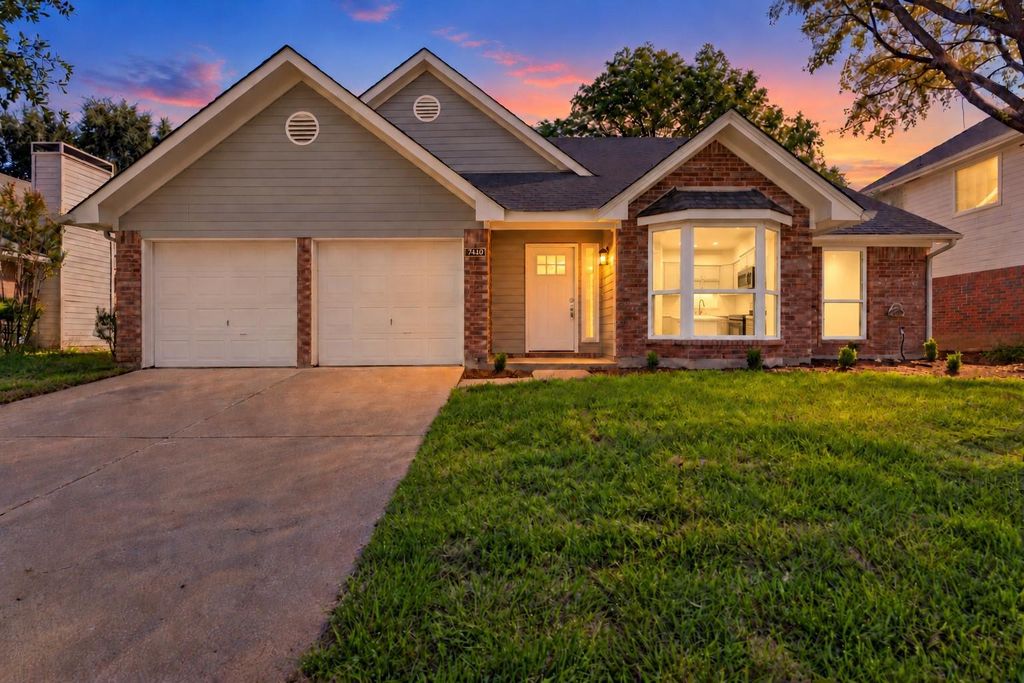
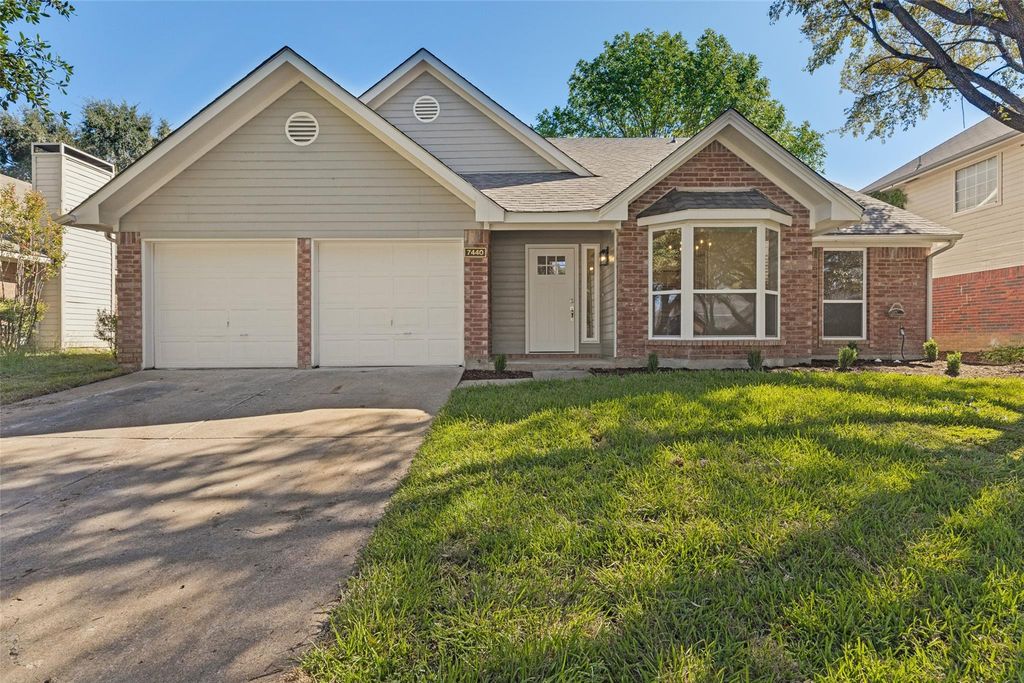
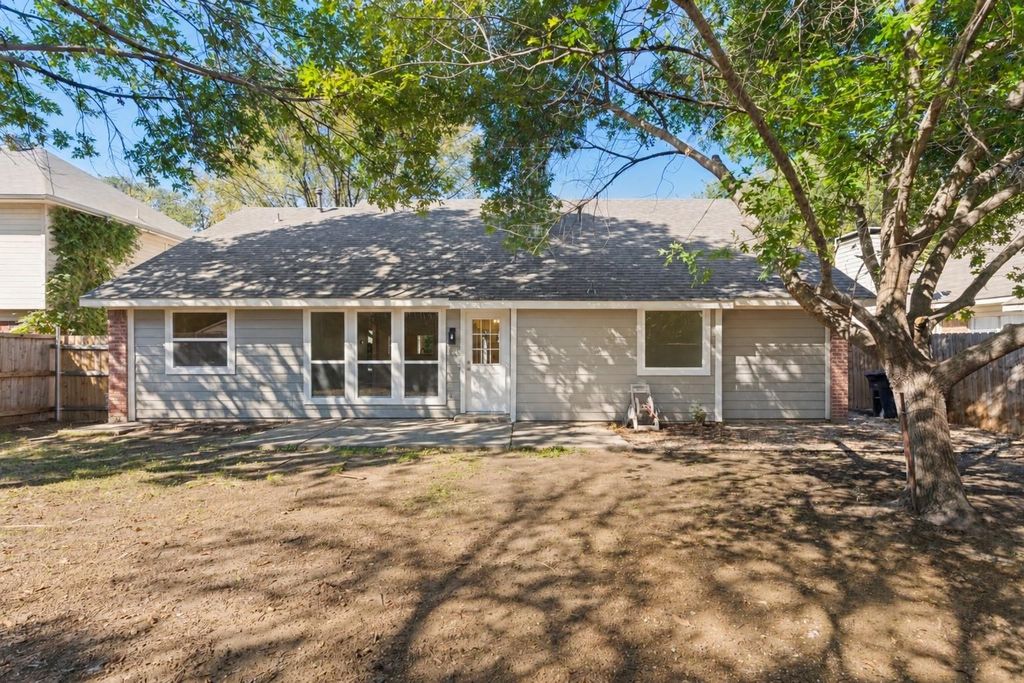
[[800]]7440 Bear Lake Dr is listed for sale at 329,900. The Residential - Single Family property has 3 bedrooms, 2 Full Bathrooms, 1533 square feet, and was built in 1990. The lot size is 6534 Square feet.[[500]]MOVE-IN READY in highly sought-after Park Glen and Keller ISD! Beautifully renovated from top to bottom, this 3-bedroom, 2-bath home combines modern designer finishes with the charm of an established, tree-lined neighborhood. Step inside to a light, bright interior thoughtfully updated for todays buyer. The stylish finishes, fresh modern color palette and beautifully redesigned spaces make this home truly stand apart from the competition, Its the best in the neighborhood!. No renovation projects. No outdated finishes. Just unpack and enjoy. Some new features include beautiful new appliances, Luxury LVP, New windows, New Roof, new tile in bathrooms, new lighting, new sod in front yard and landscaping. New quartz counters. Located in an established Park Glen neighborhood with convenient access to shopping, dining, parks and major highways. Come see why 7440 Bear Lake Drive beats the completion!!
MOVE-IN READY in highly sought-after Park Glen and Keller ISD! Beautifully renovated from top to bottom, this 3-bedroom, 2-bath home combines modern designer finishes with the charm of an established, tree-lined neighborhood. Step inside to a light, bright interior thoughtfully updated for today's buyer. The stylish finishes, fresh modern color palette and beautifully redesigned spaces make this home truly stand apart from the competition, Its the best in the neighborhood!. No renovation projects. No outdated finishes. Just unpack and enjoy. Some new features include beautiful new appliances, Luxury LVP, New windows, New Roof, new tile in bathrooms, new lighting, new sod in front yard and landscaping. New quartz counters. Located in an established Park Glen neighborhood with convenient access to shopping, dining, parks and major highways. Come see why 7440 Bear Lake Drive beats the completion!!
Disclaimer: Lot configuration and dimensions are estimates, not based on personal knowledge and come from a third party (Digital Map Products); therefore, you should not rely on the estimates and perform independent confirmation as to their accuracy
View neighborhood information
Ready to Sell your Home?
Request a complimentary home selling analysis featuring recently sold properties, market trends, home valuations and a personalized market update.
School information is computer generated and may not be accurate or current. Buyer must independently verify and confirm enrollment. Please contact the school district to determine the schools to which this property is zoned.







 Currency converter








 Share
Share


 Erase note
 You currently have no custom folders