

Premium Content such as Sold Prices, Property History Reports and Saved Searches.
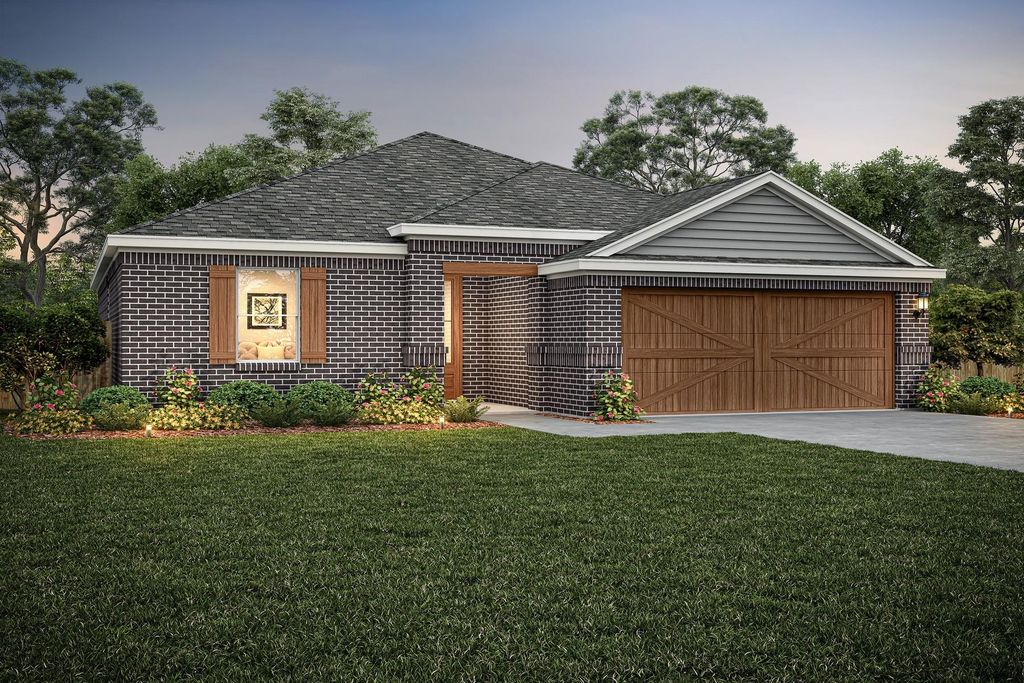
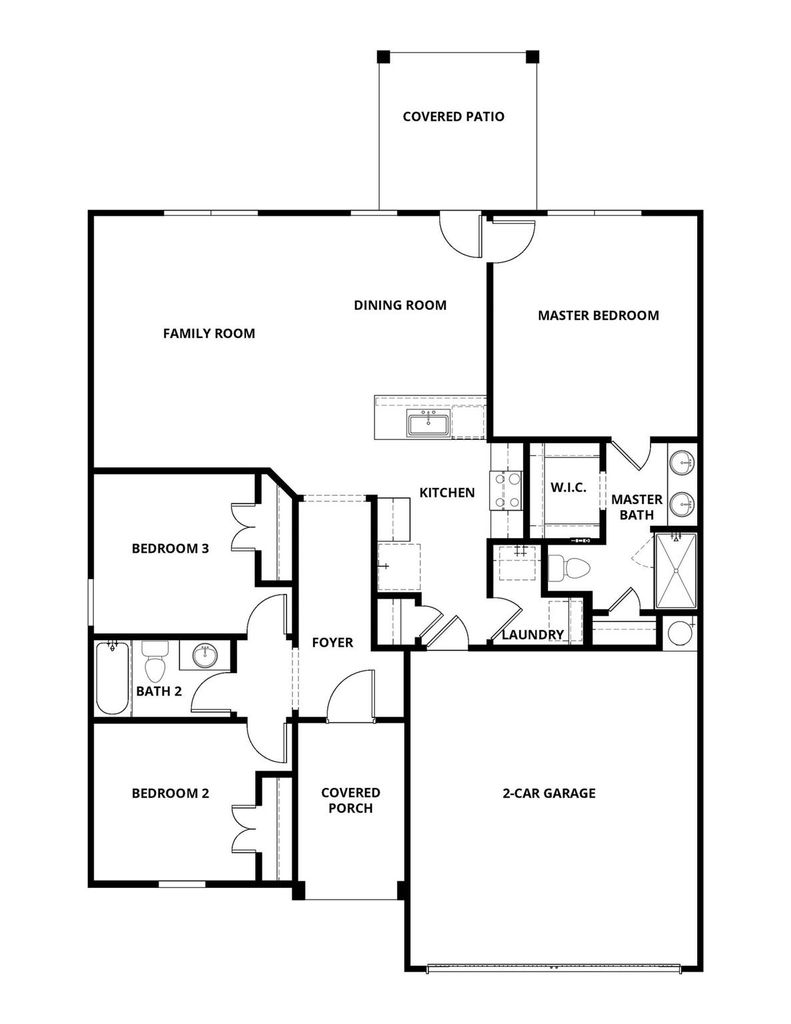
The gorgeous St Clair floor plan is a stunning three-bedroom, two-bathroom, one-story home is designed with luxurious upgrades included. The St Clair includes an open-concept layout with a spacious dining room and a chef-ready kitchen. The kitchen includes all stainless steel Whirlpool brand kitchen appliances, quartz countertops, tiled backsplash, gorgeous wood cabinetry and LED flush-mount lights. Tucked away from the main living areas is the master suite, which includes a spa-like bathroom, view of the back yard, and large walk-in closet.

Check out assigned and nearby schools along with their detailed ratings and essential information to help you make informed decisions.


 Currency converter








 Share
Share


 Erase note
 You currently have no custom folders