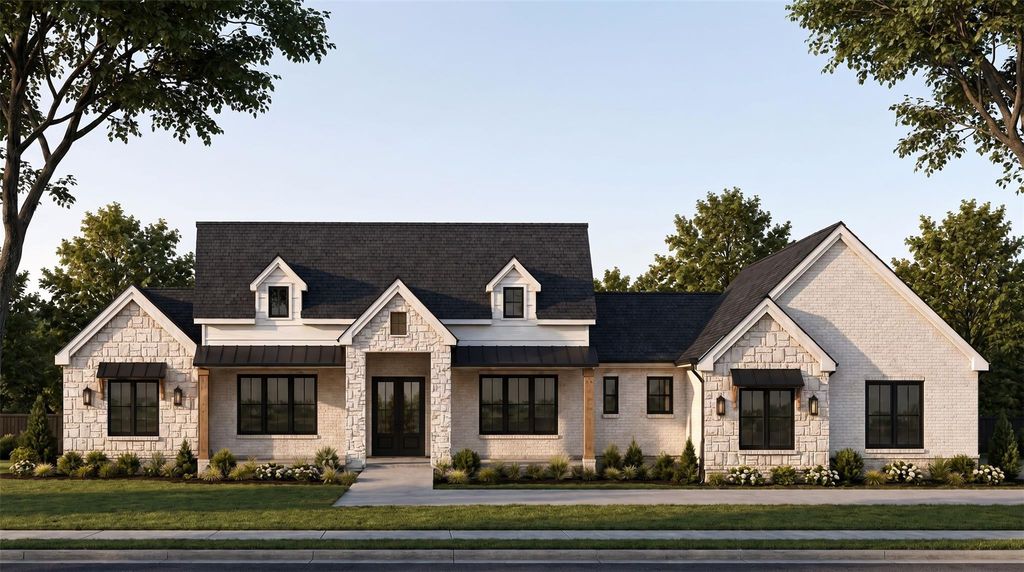
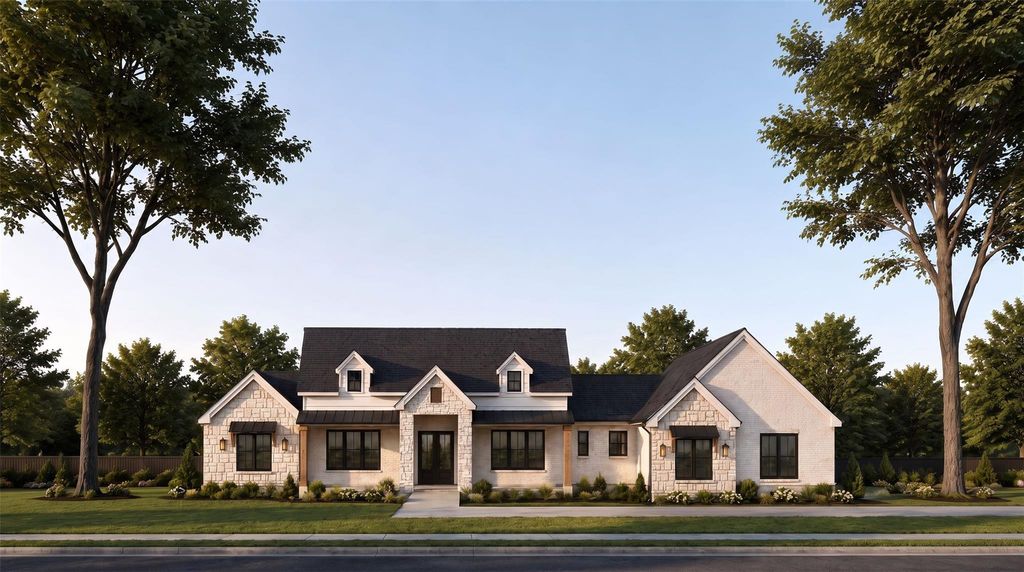
[[800]]201 Windmill Rd is listed for sale at 1,199,000. The Residential - Single Family property has 4 bedrooms, 5 Full Bathrooms, 1 Half Bathroom, 3612 square feet, and was built in 2027. The lot size is 43560 Square feet.[[500]]Now selling Phase I at Windmill Estates, an exclusive gated enclave of just 19 luxury residences on expansive 1+ acre homesites, by Elijah Kord. Every residence within the community is thoughtfully designed as a single-story home, creating a rare collection centered around space, privacy and elevated North Texas living. Model 2B offers 3,612 SqFt. featuring 4 bedrooms, 5.1 baths, a dedicated study, formal dining, breakfast room and a 3-car garage. At its center, an expansive open-concept kitchen and living area with 12-foot ceilings creates a seamless gathering space anchored by an oversized island, built-in stainless steel appliances and gas fireplace. The adjoining breakfast room provides an additional everyday dining space, while large sliding glass doors open to the covered patio, creating an effortless indoor-outdoor connection with ample room for outdoor living. The split floor plan places the primary suite in its own private wing with dual walk-in closets and a spacious ensuite bath, separate from the secondary bedrooms. Pantry, laundry room and pool-access bath complete the thoughtfully designed floor plan. Designed as a true luxury enclave rather than a traditional subdivision, the community offers generous separation between residences, expansive yards and a sense of privacy rarely found in new construction this close to Frisco. Buyers may also have the opportunity to personalize select finishes and design elements depending on the stage of construction, creating a residence tailor
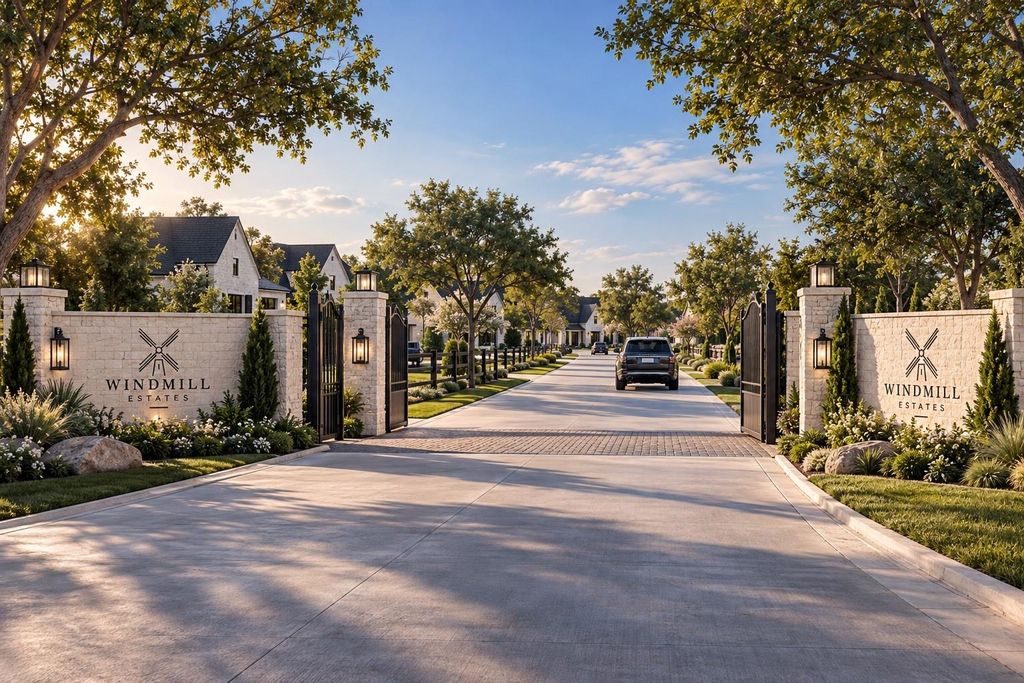
Now selling Phase I at Windmill Estates, an exclusive gated enclave of just 19 luxury residences on expansive 1+ acre homesites, by Elijah Kord. Every residence within the community is thoughtfully designed as a single-story home, creating a rare collection centered around space, privacy and elevated North Texas living. Model 2B offers 3,612 SqFt. featuring 4 bedrooms, 5.1 baths, a dedicated study, formal dining, breakfast room and a 3-car garage. At its center, an expansive open-concept kitchen and living area with 12-foot ceilings creates a seamless gathering space anchored by an oversized island, built-in stainless steel appliances and gas fireplace. The adjoining breakfast room provides an additional everyday dining space, while large sliding glass doors open to the covered patio, creating an effortless indoor-outdoor connection with ample room for outdoor living. The split floor plan places the primary suite in its own private wing with dual walk-in closets and a spacious ensuite bath, separate from the secondary bedrooms. Pantry, laundry room and pool-access bath complete the thoughtfully designed floor plan. Designed as a true luxury enclave rather than a traditional subdivision, the community offers generous separation between residences, expansive yards and a sense of privacy rarely found in new construction this close to Frisco. Buyers may also have the opportunity to personalize select finishes and design elements depending on the stage of construction, creating a residence tailored to their lifestyle. Windmill Estates offers the privacy and scale of acreage living without sacrificing access to the best of North Texas. Approximately 10 minutes from the PGA of America Headquarters, 20 minutes from The Star in Frisco & 5 minutes from Lake Lewisville. With only 19 one-acre residences behind the gates, Windmill Estates presents a limited opportunity to own new luxury construction with room to live, entertain and enjoy the outdoors just minutes from Frisco.
Dishwasher, Disposal, Gas Oven, Gas Range, Microwave, Refrigerator, Tankless Water Heater, Other
Security System
Burglar,Gated Community,Security Gate
Interior
Built-in Features, Built-in Wine Cooler, Cable TV Available, Eat-in Kitchen, High Speed Internet Available, Kitchen Island, Open Floorplan, Other, Pantry, Smart Home System, Vaulted Ceiling(s), Walk-In Closet(s)
Disclaimer: Lot configuration and dimensions are estimates, not based on personal knowledge and come from a third party (Digital Map Products); therefore, you should not rely on the estimates and perform independent confirmation as to their accuracy
View neighborhood information
Ready to Sell your Home?
Request a complimentary home selling analysis featuring recently sold properties, market trends, home valuations and a personalized market update.
School information is computer generated and may not be accurate or current. Buyer must independently verify and confirm enrollment. Please contact the school district to determine the schools to which this property is zoned.







 Just listed
 Currency converter








 Share
Share


 Erase note
 You currently have no custom folders