
 New construction
 Just listed

Premium Content such as Sold Prices, Property History Reports and Saved Searches.
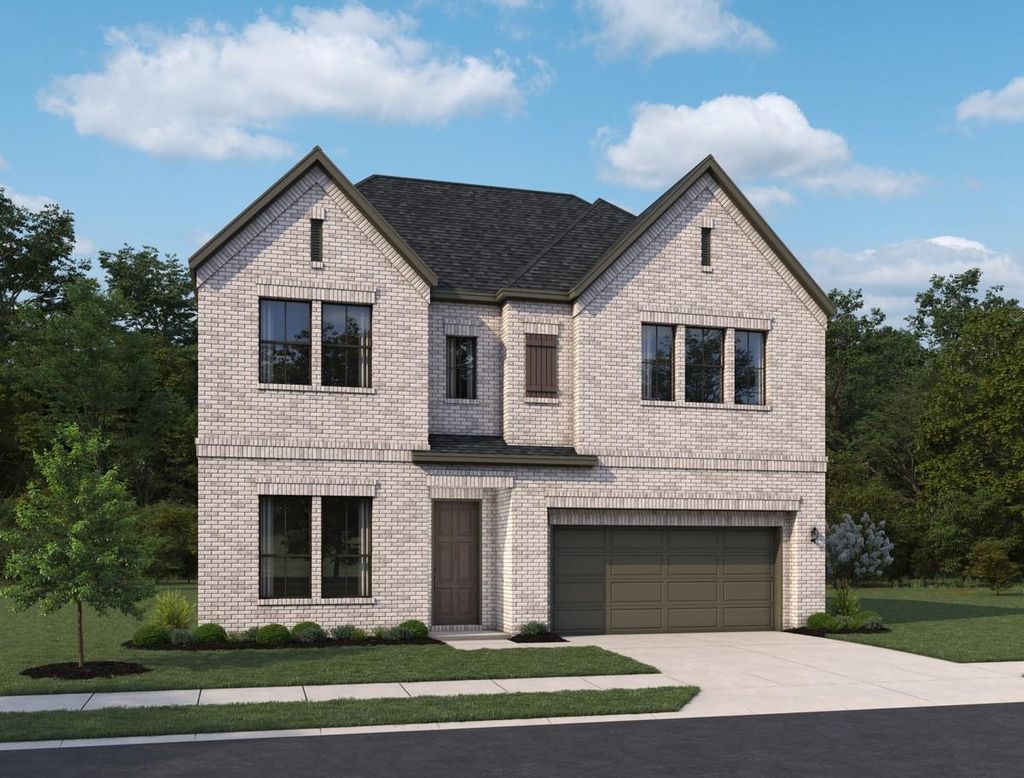
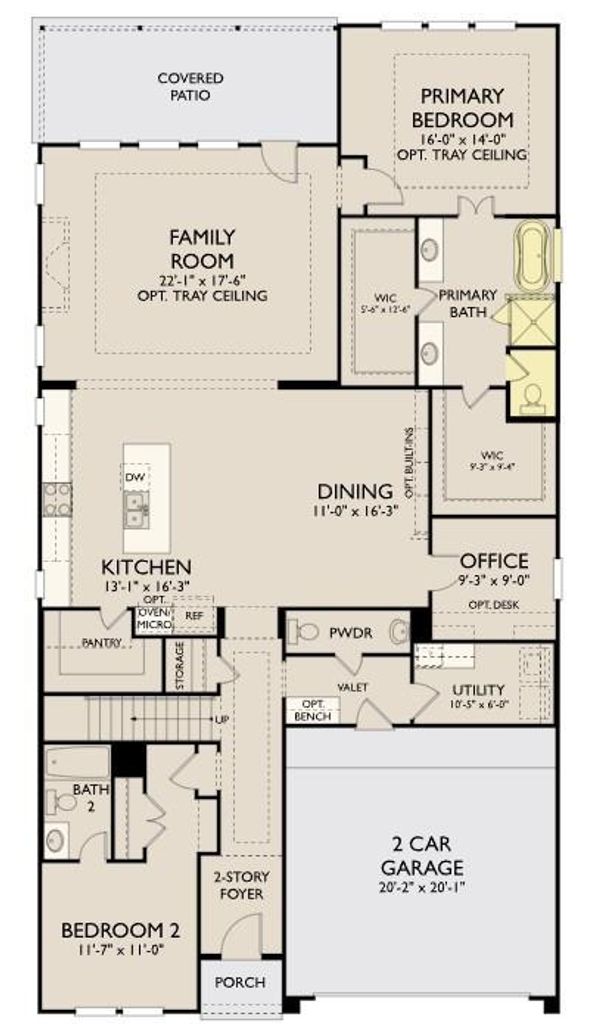
The Mockingbird home plan offers a grand two-story design. Featuring five bedrooms and four and a half baths, this home is thoughtfully designed to accommodate larger households and effortless entertaining. Upon entry, a dramatic foyer opens into main living area where the kitchen, dining, and family room connect seamlessly creating a bright and inviting space for gathering. The chef-inspired kitchen serves as the centerpiece of the home, offering abundant prep space and a natural flow into the surrounding living areas. The private primary suite provides a luxurious first-floor retreat, complete with a free-standing tub and spacious walk-in closet. Upstairs you have 3 bedroom and 3 bathrooms with a game room. This home features the AW Collection® Timeless, with crisp white cabinetry and elegant gray countertops for a classic, enduring look that’s always in style. Zoned to award-winning Katy ISD with easy access to I-10, Grand Parkway, and US-290.

Check out assigned and nearby schools along with their detailed ratings and essential information to help you make informed decisions.







 Currency converter








 Share
Share


 Erase note
 You currently have no custom folders