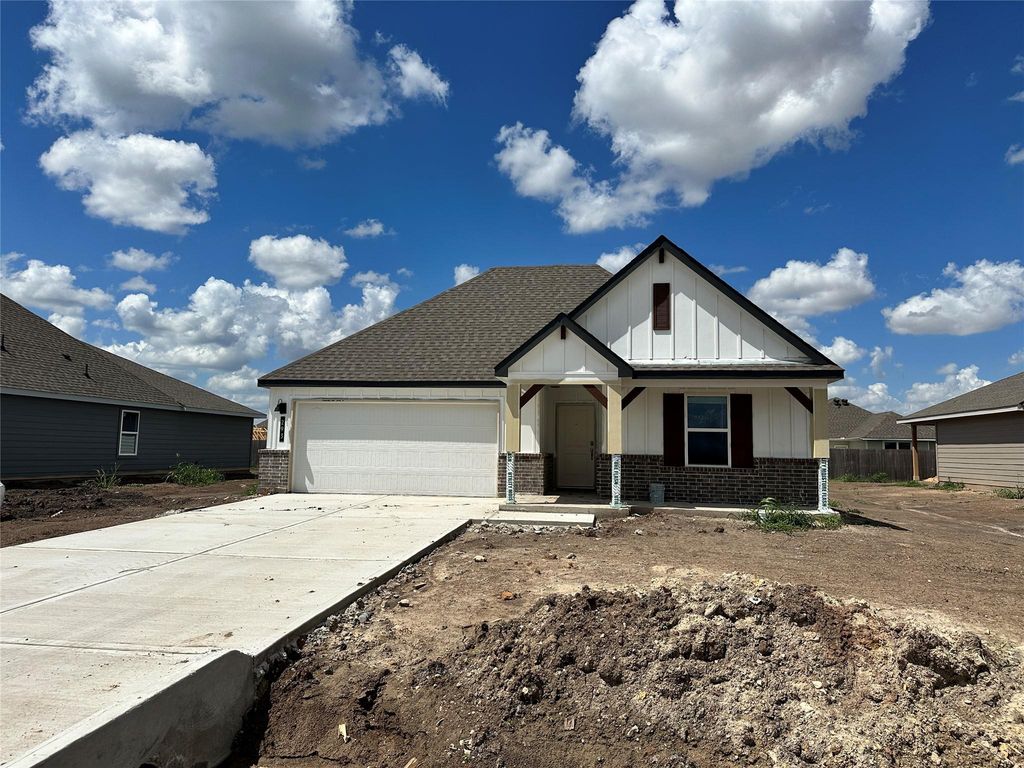
[[800]]293 Combine Rd is listed for sale at 300,365. The Single-Family property has 4 bedrooms, 3 Full Bathrooms, 2042 square feet, and was built in 2026. The lot size is 8250 Square feet.[[500]]Enjoy the Lakeway at Grand Lake in Snook, TX! This single-story home features 4-bedrooms, 3-bathrooms, approximately 2,034 square feet of living space. Entering through the porch, youre immediately greeted by the first secondary bedroom, bathroom, study space. Youll also find garage access and a storage closet. Moving past this section, youre welcomed by the large, open-concept kitchen, dining, living areas. This kitchen boasts modern shaker-style cabinetry, granite or quartz countertops, stainless-steel appliances. Off the dining room are bedrooms 3 4. Bath 2 is located between these rooms for easy access will include a tub/shower combo with ceramic tile surround a quartz vanity. Towards the back of the home, off the living room, is the utility room primary suite. This spacious bedroom has 2 windows, offering plenty of natural light, a connected spa-like primary bathroom with a roomy walk-in closet. Also off the living room is your covered patio fenced backyard.
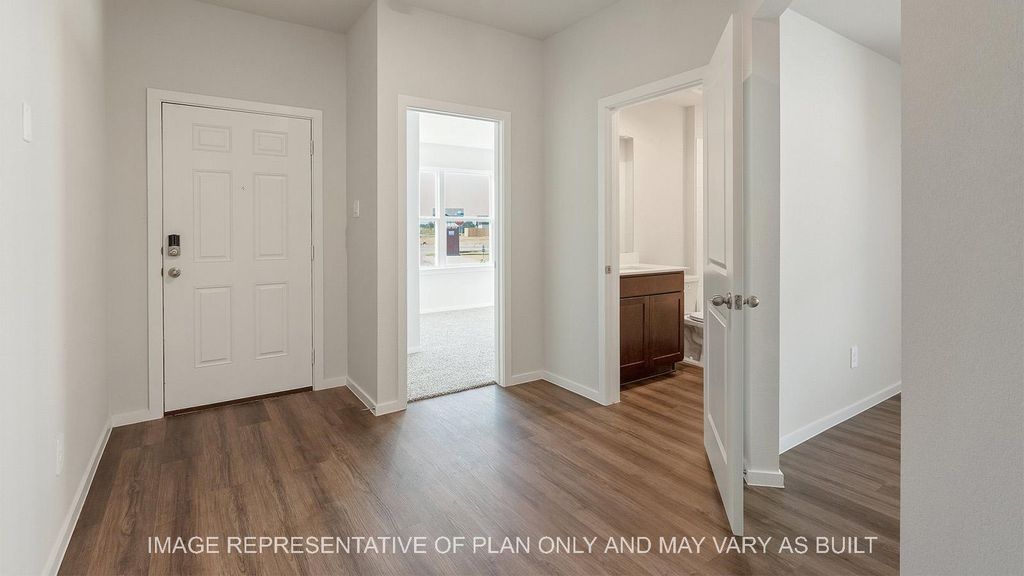
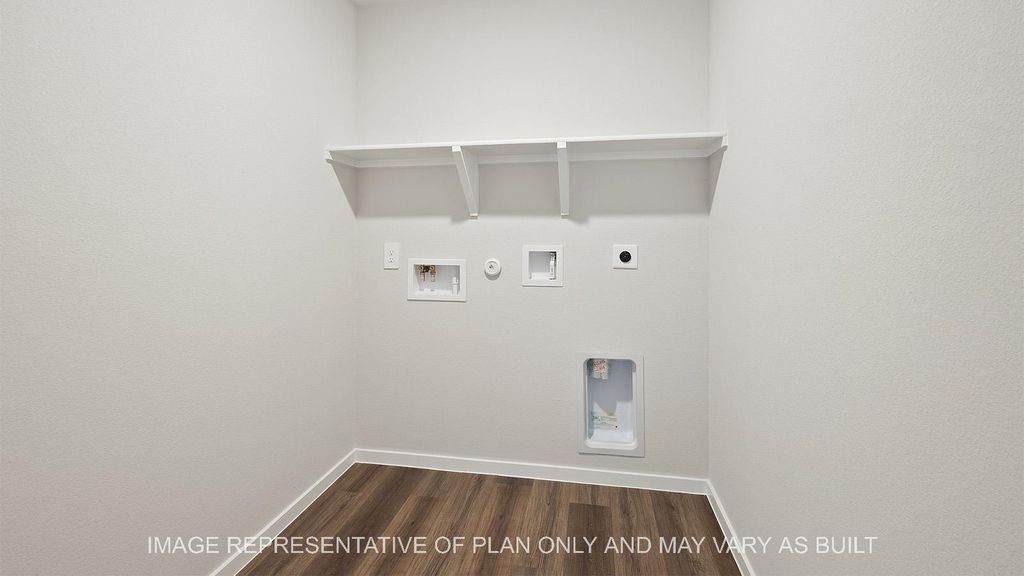
Enjoy the Lakeway at Grand Lake in Snook, TX! This single-story home features 4-bedrooms, 3-bathrooms, & approximately 2,034 square feet of living space. Entering through the porch, you’re immediately greeted by the first secondary bedroom, bathroom, & study space. You’ll also find garage access and a storage closet. Moving past this section, you’re welcomed by the large, open-concept kitchen, dining, & living areas. This kitchen boasts modern shaker-style cabinetry, granite or quartz countertops, & stainless-steel appliances. Off the dining room are bedrooms 3 & 4. Bath 2 is located between these rooms for easy access & will include a tub/shower combo with ceramic tile surround & a quartz vanity. Towards the back of the home, off the living room, is the utility room & primary suite. This spacious bedroom has 2 windows, offering plenty of natural light, & a connected spa-like primary bathroom with a roomy walk-in closet. Also off the living room is your covered patio & fenced backyard.
Disclaimer: Lot configuration and dimensions are estimates, not based on personal knowledge and come from a third party (Digital Map Products); therefore, you should not rely on the estimates and perform independent confirmation as to their accuracy
View neighborhood information
Ready to Sell your Home?
Request a complimentary home selling analysis featuring recently sold properties, market trends, home valuations and a personalized market update.
School information is computer generated and may not be accurate or current. Buyer must independently verify and confirm enrollment. Please contact the school district to determine the schools to which this property is zoned.










 New construction
 Currency converter








 Share
Share


 Erase note
 You currently have no custom folders