

Premium Content such as Sold Prices, Property History Reports and Saved Searches.
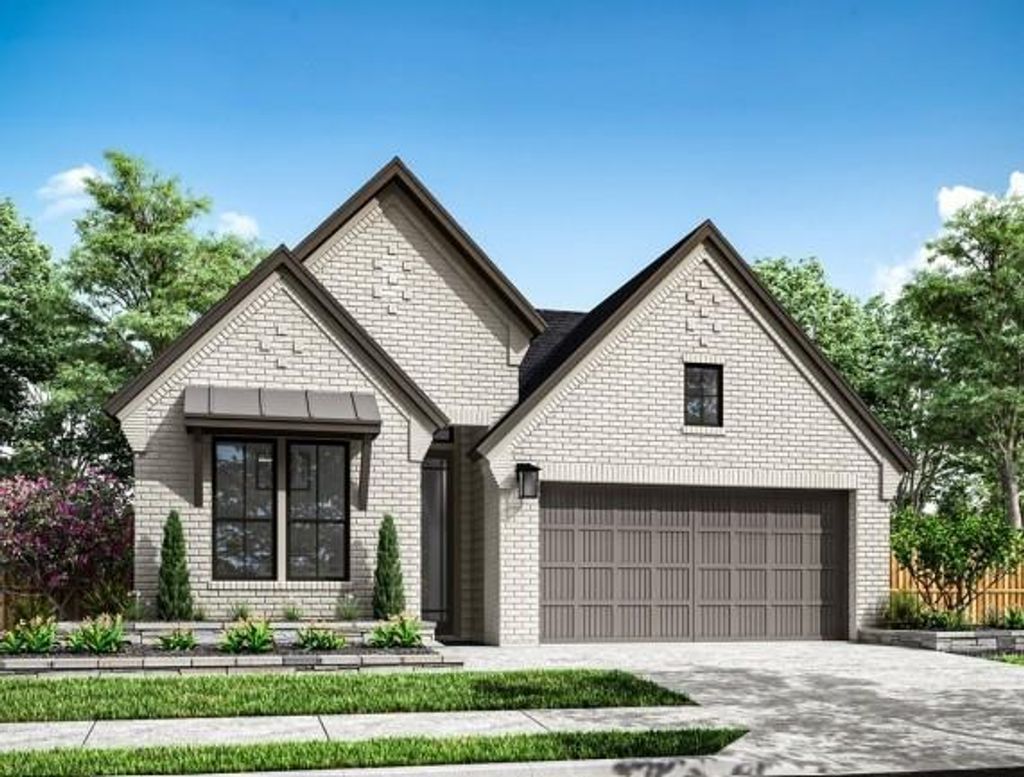
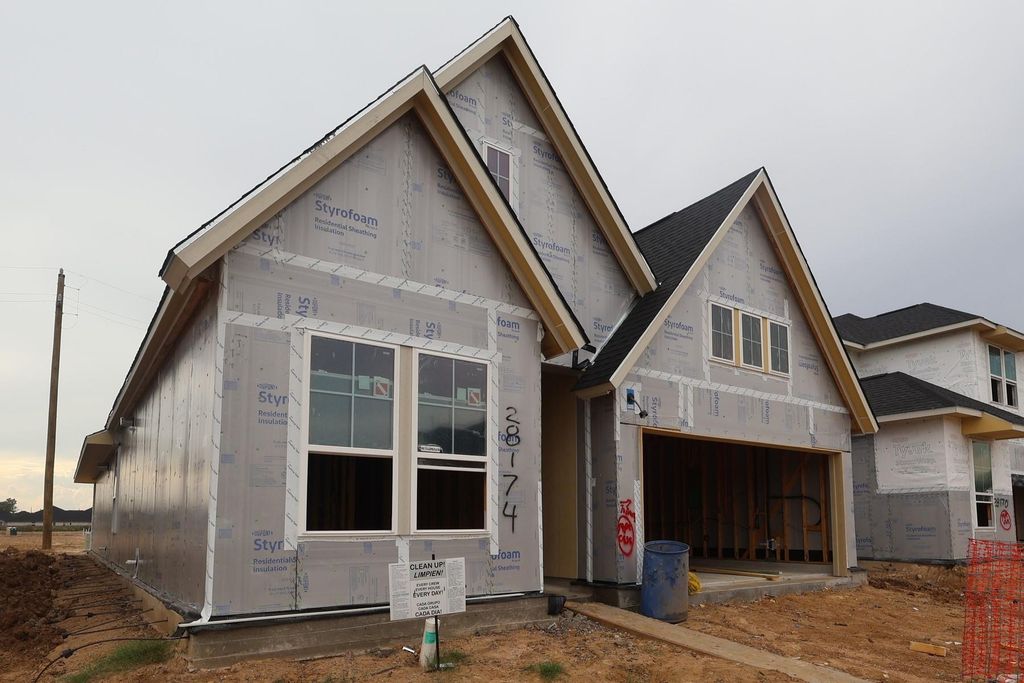
Located in sought-after Woodson’s Reserve, this thoughtfully designed home offers three secondary bedrooms near the entry and an inviting open-concept kitchen, dining area and Great Room. The private primary suite is tucked away at the rear of the home for added comfort. The kitchen is finished with Grey Wolf-stained maple cabinetry, Ridge quartz countertops, a Namaste mosaic backsplash, 36-inch gas cooktop and convenient oven-and-microwave tower. In the Great Room, a linear electric fireplace is highlighted by ceiling-height Soft Cloud tile and a Country Pine-stained mantel. The primary bath provides a relaxing retreat with a Roman tub, frameless shower and Champagne Bronze fixtures. Sea Salt Oak luxury vinyl plank flooring flows through the main living areas, while the covered patio extends living and entertaining space outdoors. Discover refined new-home living in Woodson’s Reserve—schedule your private tour today!

Check out assigned and nearby schools along with their detailed ratings and essential information to help you make informed decisions.







 New construction
 Just listed
 Currency converter








 Share
Share


 Erase note
 You currently have no custom folders