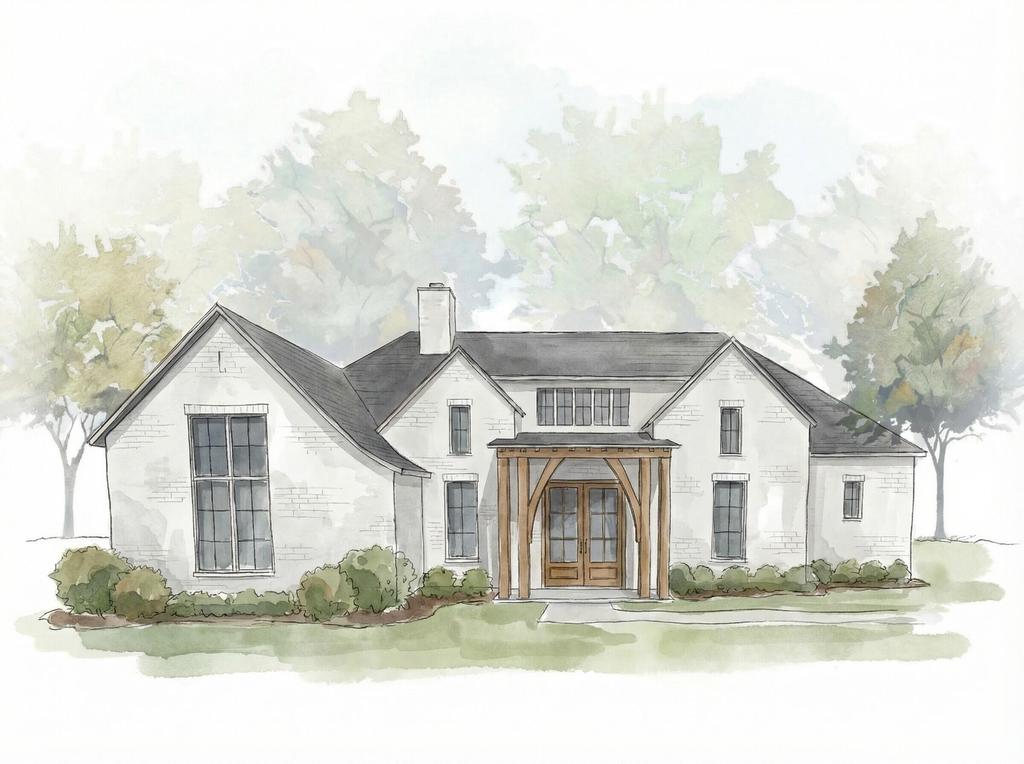
[[800]]3817 123rd Street is listed for sale at 624,900. The Single Family property has 4 bedrooms, 3 Full Bathrooms, 2905 square feet, and was built in 2026. The lot size is 7405.2 Square feet.[[500]]The Anaheim by Ventura Homes brings a refined approach to new construction, where distinctive design meets timeless appeal. Located in Brooke Heights and zoned to highly acclaimed Lubbock-Cooper ISD, this thoughtfully designed residence offers an elevated take on modern luxury without sacrificing warmth or livability. From the moment you enter, the home makes an impression with an inviting sense of scale, natural light, and carefully considered architectural details. Open living spaces create an effortless flow throughout the main areas, while the thoughtfully designed floorplan offers both connection and privacy. The private owners retreat provides a peaceful escape, complemented by a beautifully appointed ensuite designed to feel both luxurious and inviting. Additional bedrooms and flexible spaces throughout the home offer versatility for guests, work, hobbies, or whatever life calls for next. Outdoor living takes center stage with generous covered space designed to extend the homes entertaining potential beyond its walls. The expansive backyard offers plenty of room to create a private outdoor retreat of your own. Set in one of Lubbocks sought-after communities and surrounded by parks, golf, shopping, dining, and everyday conveniences, The Anaheim reflects the Ventura Homes standard of distinctive design, quality craftsmanship, and enduring style.
The Anaheim by Ventura Homes brings a refined approach to new construction, where distinctive design meets timeless appeal. Located in Brooke Heights and zoned to highly acclaimed Lubbock-Cooper ISD, this thoughtfully designed residence offers an elevated take on modern luxury without sacrificing warmth or livability. From the moment you enter, the home makes an impression with an inviting sense of scale, natural light, and carefully considered architectural details. Open living spaces create an effortless flow throughout the main areas, while the thoughtfully designed floorplan offers both connection and privacy. The private owner''s retreat provides a peaceful escape, complemented by a beautifully appointed ensuite designed to feel both luxurious and inviting. Additional bedrooms and flexible spaces throughout the home offer versatility for guests, work, hobbies, or whatever life calls for next. Outdoor living takes center stage with generous covered space designed to extend the home''s entertaining potential beyond its walls. The expansive backyard offers plenty of room to create a private outdoor retreat of your own. Set in one of Lubbock''s sought-after communities and surrounded by parks, golf, shopping, dining, and everyday conveniences, The Anaheim reflects the Ventura Homes standard of distinctive design, quality craftsmanship, and enduring style.
Disclaimer: Lot configuration and dimensions are estimates, not based on personal knowledge and come from a third party (Digital Map Products); therefore, you should not rely on the estimates and perform independent confirmation as to their accuracy
View neighborhood information
Ready to Sell your Home?
Request a complimentary home selling analysis featuring recently sold properties, market trends, home valuations and a personalized market update.
School information is computer generated and may not be accurate or current. Buyer must independently verify and confirm enrollment. Please contact the school district to determine the schools to which this property is zoned.









 Just listed
 Currency converter








 Share
Share


 Erase note
 You currently have no custom folders