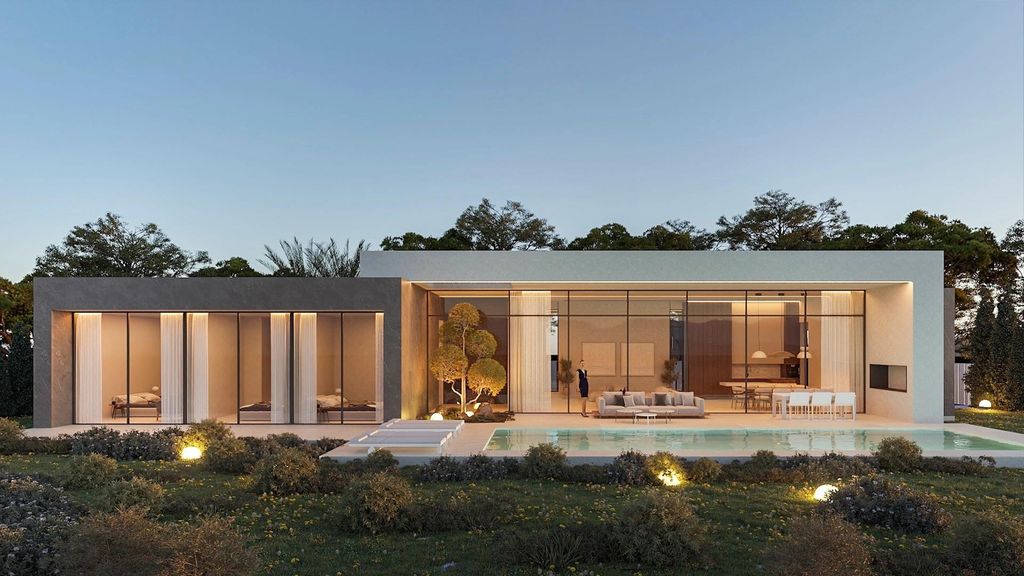
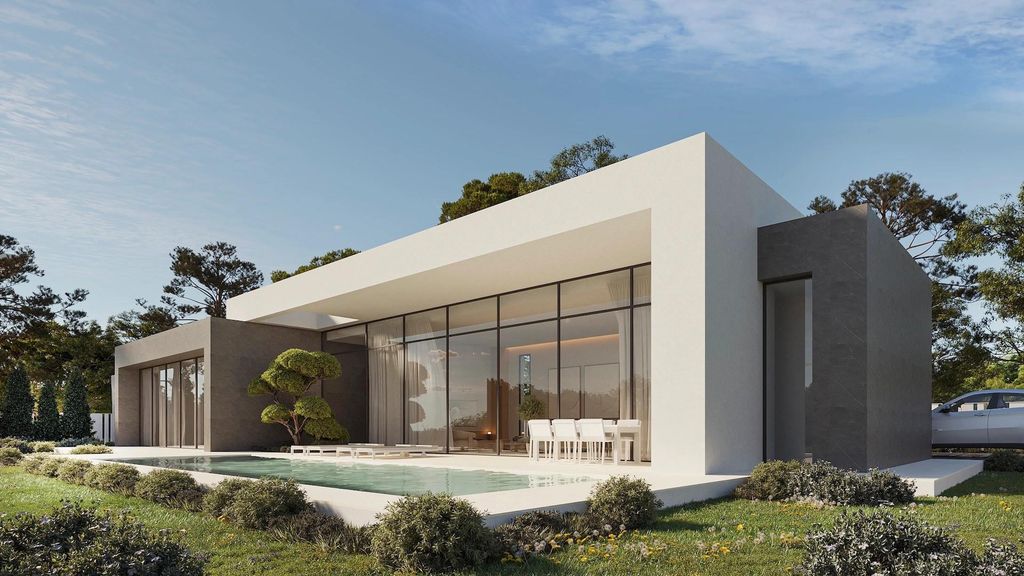
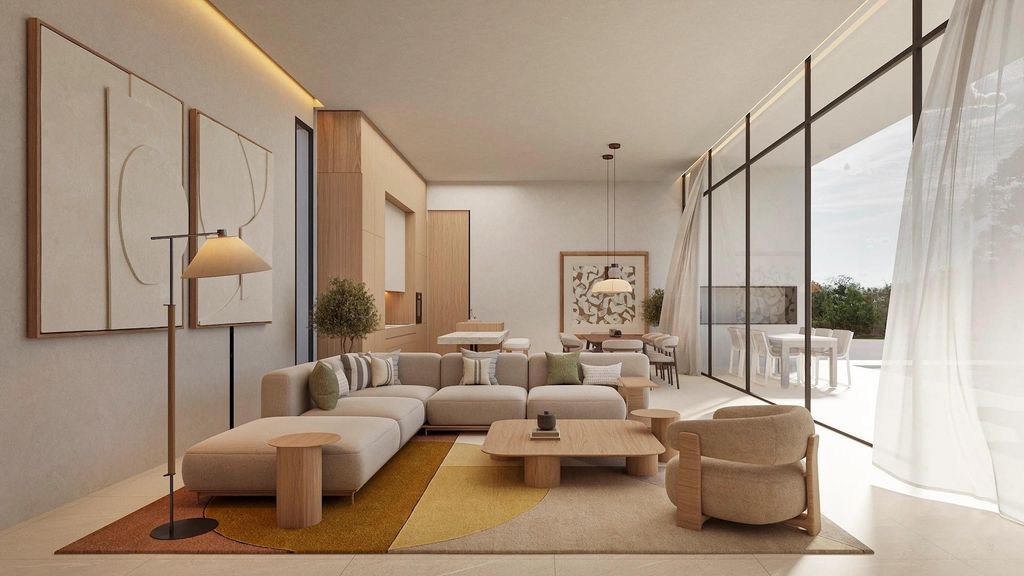
[[800]]69A Pla Roig I is listed for sale at 1,770,000. The Global property has 3 bedrooms, 4 Full Bathrooms, 1765 square feet, . The lot size is 8611 Square feet.[[500]]Newly built single-level villa in Urbanizacin Pla Roig, Calpe, situated on an approximately 800 m plot with 249 m of built area plus auxiliary space. The property features 3 bedrooms, 4 bathrooms, an open-plan living and dining area, modern kitchen, private swimming pool, landscaped outdoor areas, terrace, pergola and solarium. Additional features include private garage, air conditioning, underfloor heating, built-in wardrobes, smart-home systems, alarm and video intercom. The villa is designed for comfortable indoor-outdoor living.
Newly built single-level villa in Urbanización Pla Roig, Calpe, situated on an approximately 800 m² plot with 249 m² of built area plus auxiliary space. The property features 3 bedrooms, 4 bathrooms, an open-plan living and dining area, modern kitchen, private swimming pool, landscaped outdoor areas, terrace, pergola and solarium. Additional features include private garage, air conditioning, underfloor heating, built-in wardrobes, smart-home systems, alarm and video intercom. The villa is designed for comfortable indoor-outdoor living.
MLS#
3517580
List Price
$1,770,000 ($1,003/Sqft.)
Listing Status
For Sale
Address
69A Pla Roig I
City
Calpe
Subdivision
Urbanización Pla Roig I
Legal Description
Project 027, Urbanización Pla Roig I 69A, Calpe, Alicante,
Disclaimer: Lot configuration and dimensions are estimates, not based on personal knowledge and come from a third party (Digital Map Products); therefore, you should not rely on the estimates and perform independent confirmation as to their accuracy
View neighborhood information
Ready to Sell your Home?
Request a complimentary home selling analysis featuring recently sold properties, market trends, home valuations and a personalized market update.
School information is computer generated and may not be accurate or current. Buyer must independently verify and confirm enrollment. Please contact the school district to determine the schools to which this property is zoned.







 Global Search




 Currency converter







 Share
Share


 Erase note
 You currently have no custom folders