

Premium Content such as Sold Prices, Property History Reports and Saved Searches.
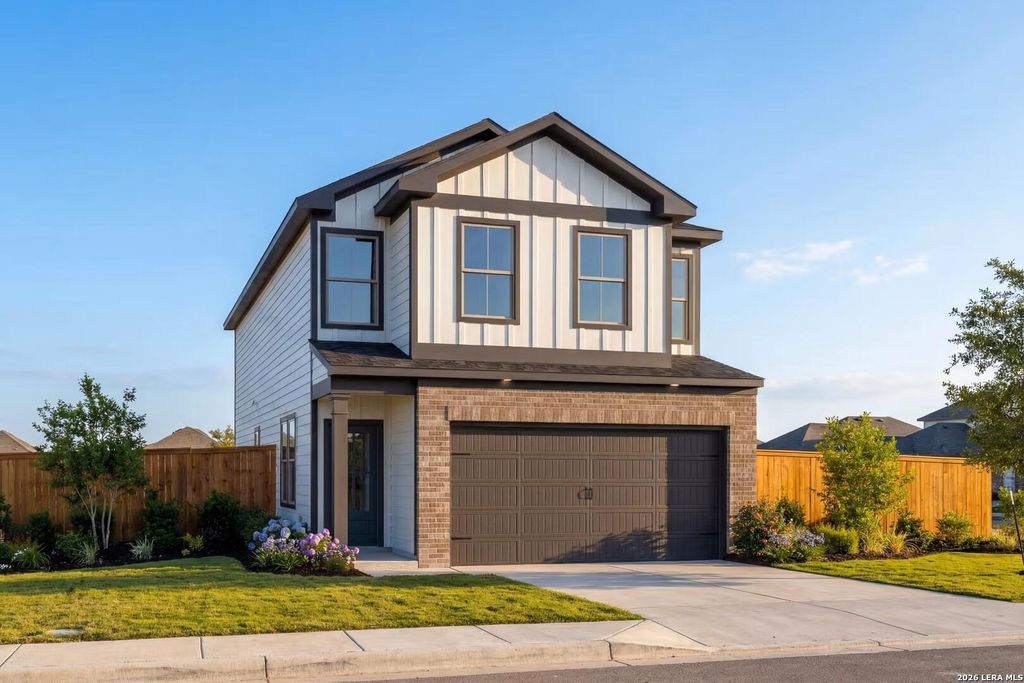
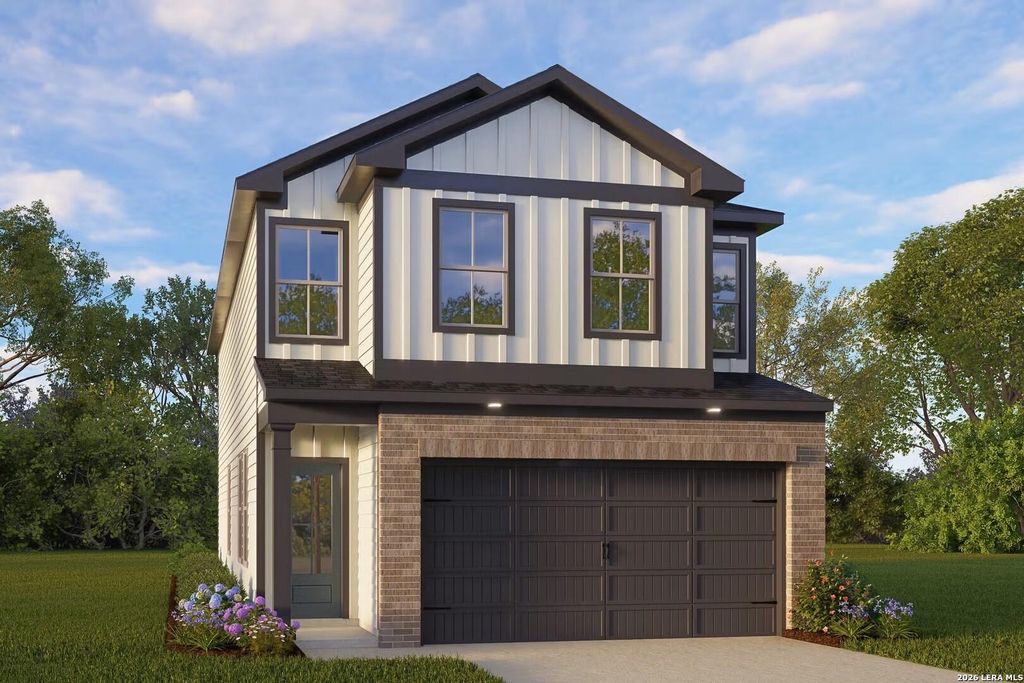
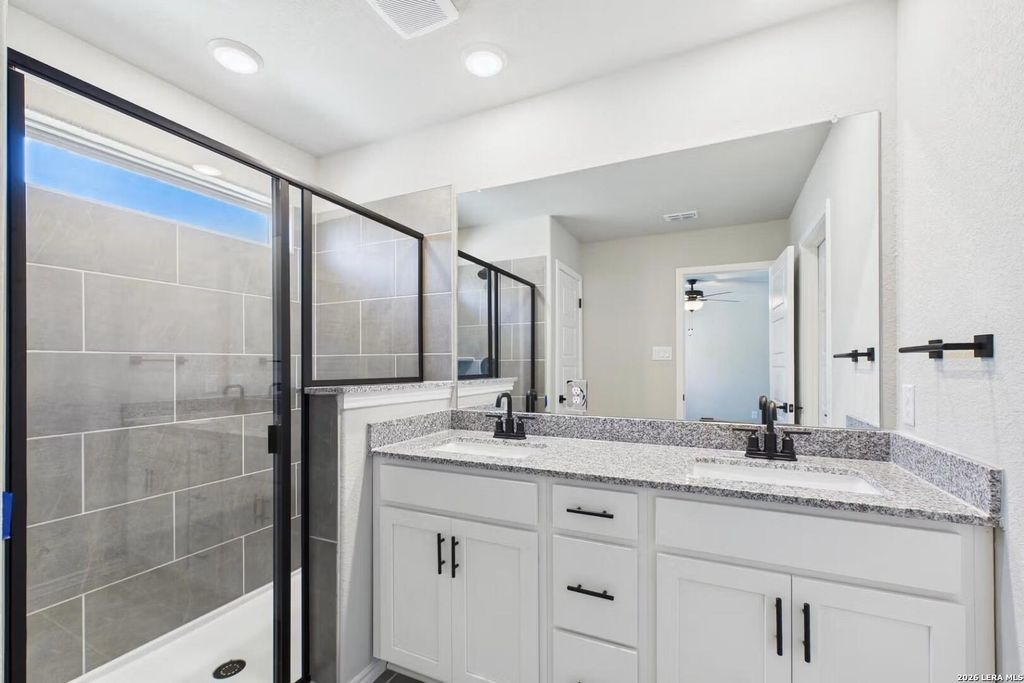
Ready in January 2027, the Charlotte offers a functional two-story layout in the Meadows at Oak Creek community. The main level features a long foyer leading to a bright living room and dining area. This open floor plan centers around a kitchen with generous counter space, designed for easy transitions between cooking and relaxing. An attached two-car garage adds convenience to your daily routine. The second floor includes a private primary suite with an ensuite bathroom and an oversized closet. A versatile loft provides extra space for a home office or media area, situated near two additional bedrooms and the laundry room. This San Antonio home supports a lock-and-leave lifestyle with xeriscape landscaping and proximity to Loop 1604 and Highway 151. Schedule your visit today! Attached photos are representative of the floor plan and may depict non-standard features and upgrades. See community's new home consultant for details.

Check out assigned and nearby schools along with their detailed ratings and essential information to help you make informed decisions.







 Just listed
 Currency converter








 Share
Share


 Erase note
 You currently have no custom folders