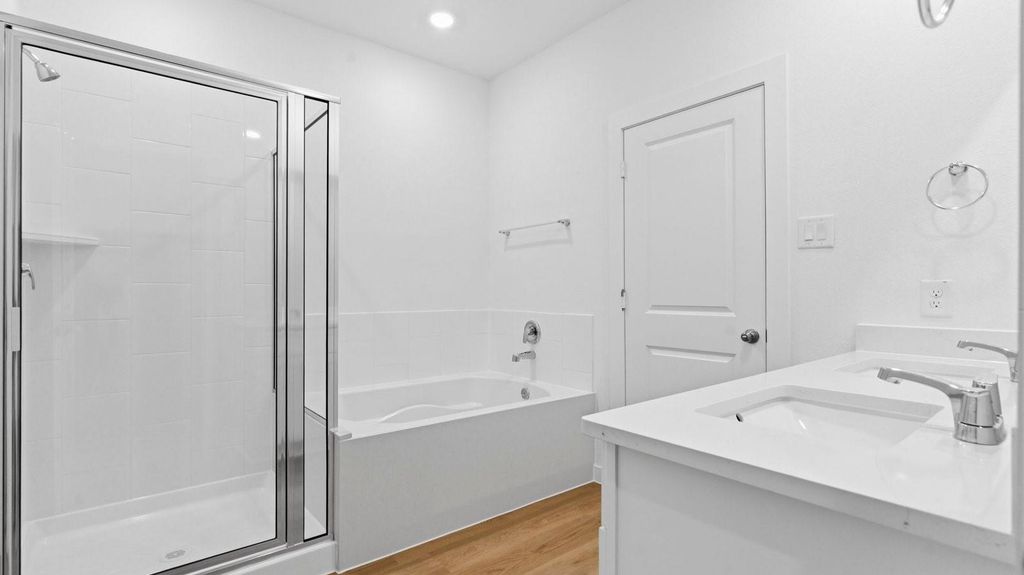
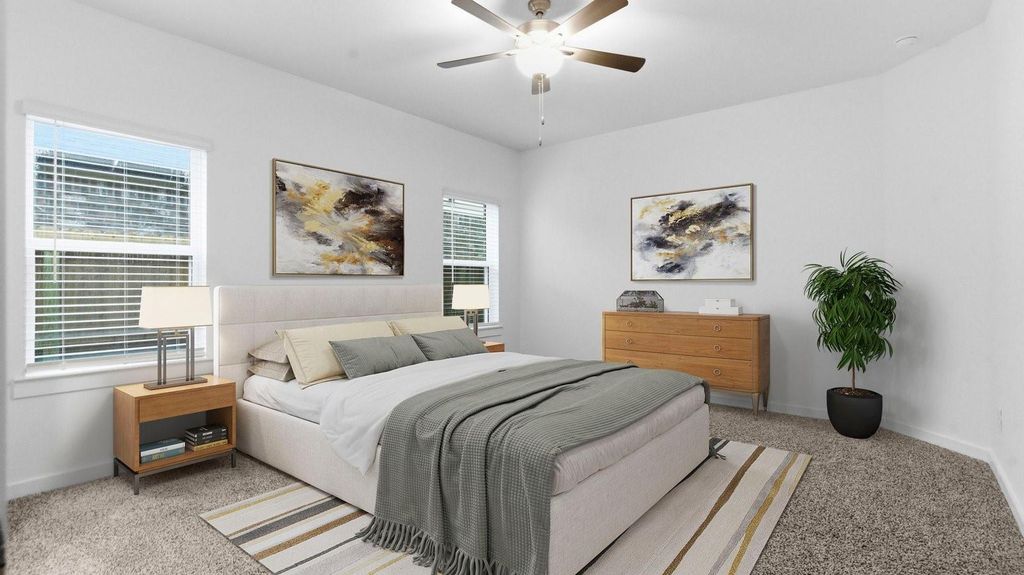
[[800]]10642 River Breeze Dr is listed for sale at 326,990. The Single-Family property has 4 bedrooms, 2 Full Bathrooms, 1 Half Bathroom, 2381 square feet, and was built in 2026.[[500]]Estimated completion NOVEMBER 2026. The Rachael, a spacious 2,381 sq. ft. two-story home, offers a thoughtfully crafted layout featuring an open-concept main floor with a modern kitchen, large island, walk-in pantry, and a seamless flow into the dining and family rooms, all overlooking a covered patio. The first floor also includes a private owners suite with a generous walk-in closet and a well-appointed bath, with an optional separate tub and shower, along with a convenient powder room, utility room, and a 2-car garage. Upstairs, a central game room anchors the second level and connects three additional bedroomseach with its own walk-in closetand a shared full bath, creating an ideal space for family life, entertaining, and quiet retreat. Located in Emberly, a master planned community featuring clubhouse with a fitness center, outdoor courtyard, resort style pool, water park with splash pad, playground, pickleball court, sand volleyball court, dog park and walking trails.
Estimated completion NOVEMBER 2026. The Rachael, a spacious 2,381 sq. ft. two-story home, offers a thoughtfully crafted layout featuring an open-concept main floor with a modern kitchen, large island, walk-in pantry, and a seamless flow into the dining and family rooms, all overlooking a covered patio. The first floor also includes a private owner’s suite with a generous walk-in closet and a well-appointed bath, with an optional separate tub and shower, along with a convenient powder room, utility room, and a 2-car garage. Upstairs, a central game room anchors the second level and connects three additional bedrooms—each with its own walk-in closet—and a shared full bath, creating an ideal space for family life, entertaining, and quiet retreat. Located in Emberly, a master planned community featuring clubhouse with a fitness center, outdoor courtyard, resort style pool, water park with splash pad, playground, pickleball court, sand volleyball court, dog park and walking trails.
Disclaimer: Lot configuration and dimensions are estimates, not based on personal knowledge and come from a third party (Digital Map Products); therefore, you should not rely on the estimates and perform independent confirmation as to their accuracy
View neighborhood information
Ready to Sell your Home?
Request a complimentary home selling analysis featuring recently sold properties, market trends, home valuations and a personalized market update.
School information is computer generated and may not be accurate or current. Buyer must independently verify and confirm enrollment. Please contact the school district to determine the schools to which this property is zoned.










 New construction
 Just listed
 Currency converter








 Share
Share


 Erase note
 You currently have no custom folders