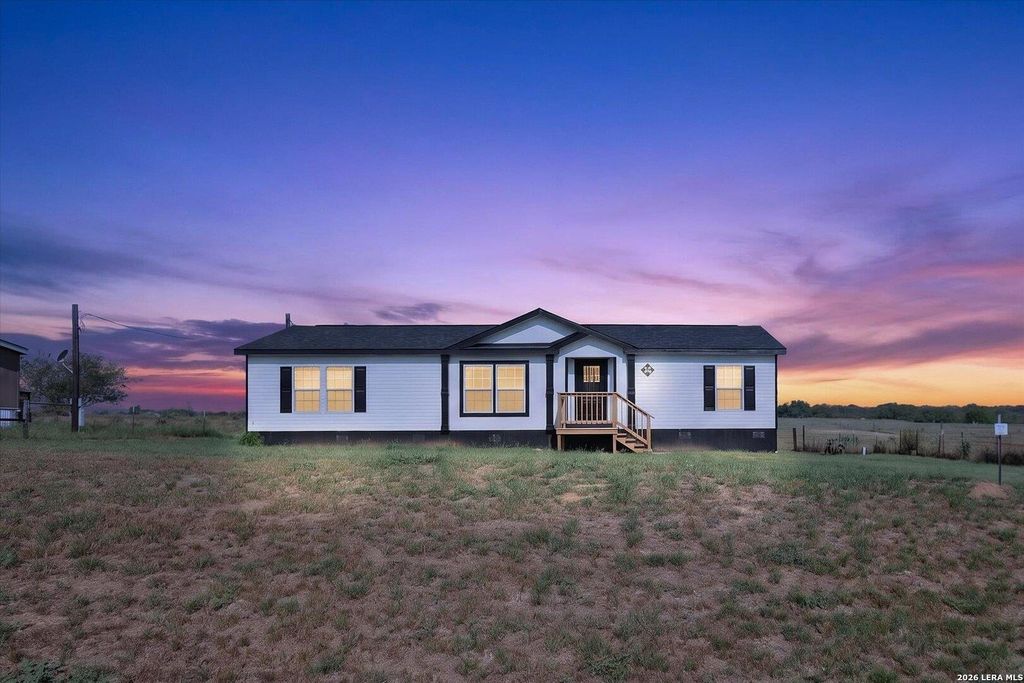
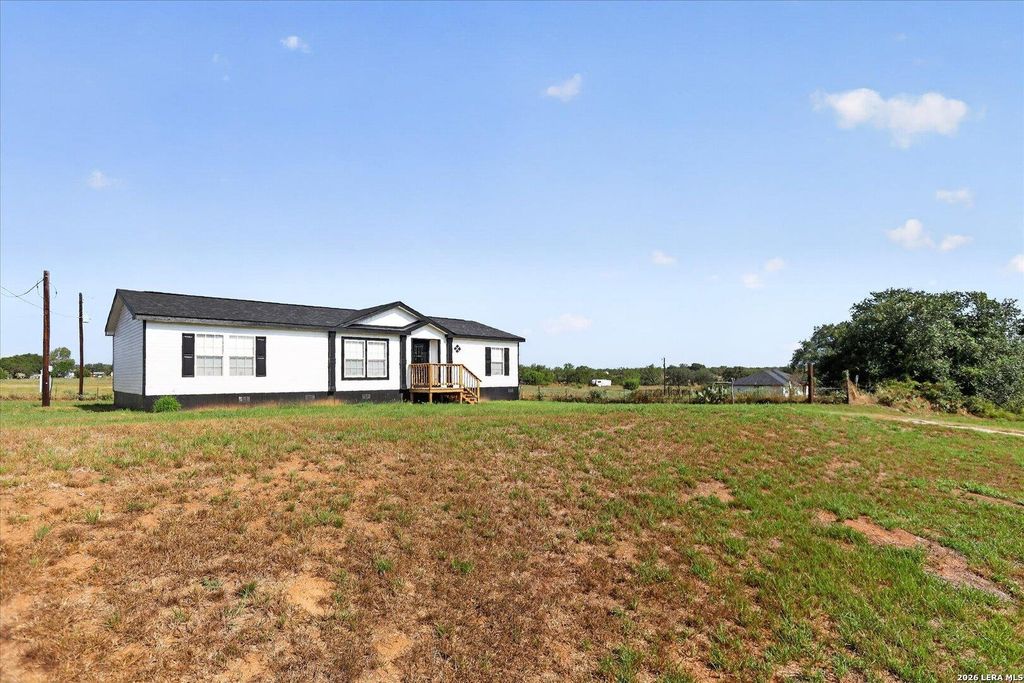
[[800]]480 Brooks is listed for sale at 225,000. The Single-Family - Manufactured property has 3 bedrooms, 2 Full Bathrooms, 1568 square feet, and was built in 2008.[[500]]Country space with a fresh, modern finish! Welcome to 480 Brooks Ln, where half an acre gives you room to breathe while a beautifully renovated interior makes this home ready to enjoy from day one. Offering 3 bedrooms, 2 bathrooms, plus a dedicated office, the home has been transformed with an updated kitchen featuring upscale countertops, new cabinetry and appliances, luxury flooring, contemporary fixtures, and refreshed finishes throughout. Gather around the fireplace or step outside onto the newly constructed front and back decks to enjoy quiet mornings, Texas sunsets, and plenty of space for entertaining. Updates go beyond the finishes with a new roof, HVAC system, and fresh interior and exterior paint. With the retrofit already completed, this property combines the freedom of country living with the polished look and convenience todays buyers are searching for. Come experience the space, upgrades, and peaceful Poteet setting for yourself!
Country space with a fresh, modern finish! Welcome to 480 Brooks Ln, where half an acre gives you room to breathe while a beautifully renovated interior makes this home ready to enjoy from day one. Offering 3 bedrooms, 2 bathrooms, plus a dedicated office, the home has been transformed with an updated kitchen featuring upscale countertops, new cabinetry and appliances, luxury flooring, contemporary fixtures, and refreshed finishes throughout. Gather around the fireplace or step outside onto the newly constructed front and back decks to enjoy quiet mornings, Texas sunsets, and plenty of space for entertaining. Updates go beyond the finishes with a new roof, HVAC system, and fresh interior and exterior paint. With the retrofit already completed, this property combines the freedom of country living with the polished look and convenience today's buyers are searching for. Come experience the space, upgrades, and peaceful Poteet setting for yourself!
MLS#
SA2015275
List Price
$225,000 ($143/Sqft.)
Listing Status
For Sale
Address
480 Brooks
City
Poteet
State
TX
Zip Code
78065
County
Atascosa County
Subdivision
N/A
Legal Description
ABS A00277 F DE LA GARZA SV-46,.5 ACRES, HUD# HWC0393186
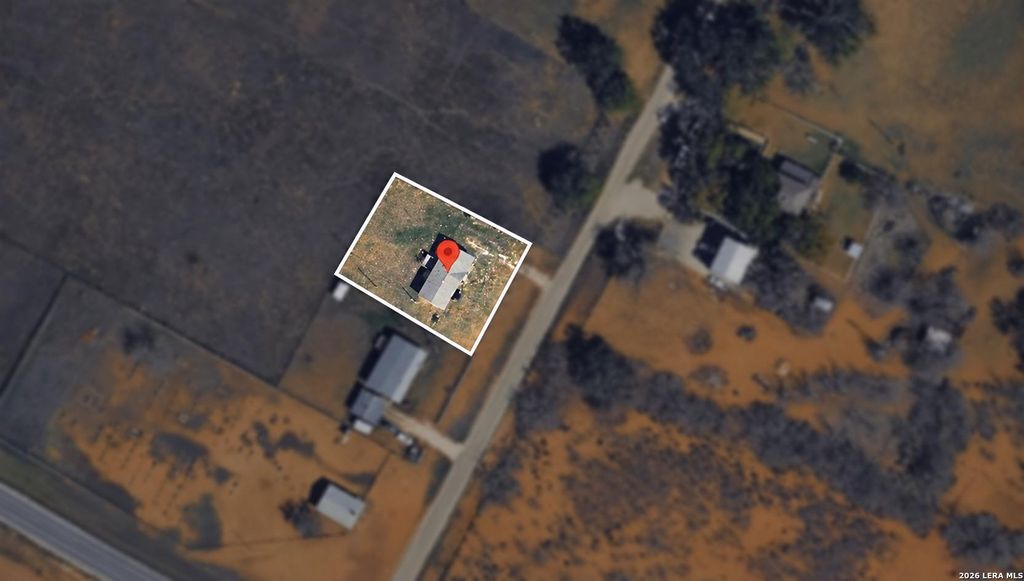
Disclaimer: Lot configuration and dimensions are estimates, not based on personal knowledge and come from a third party (Digital Map Products); therefore, you should not rely on the estimates and perform independent confirmation as to their accuracy
View neighborhood information
Ready to Sell your Home?
Request a complimentary home selling analysis featuring recently sold properties, market trends, home valuations and a personalized market update.
School information is computer generated and may not be accurate or current. Buyer must independently verify and confirm enrollment. Please contact the school district to determine the schools to which this property is zoned.










 Just listed
 Currency converter








 Share
Share


 Erase note
 You currently have no custom folders