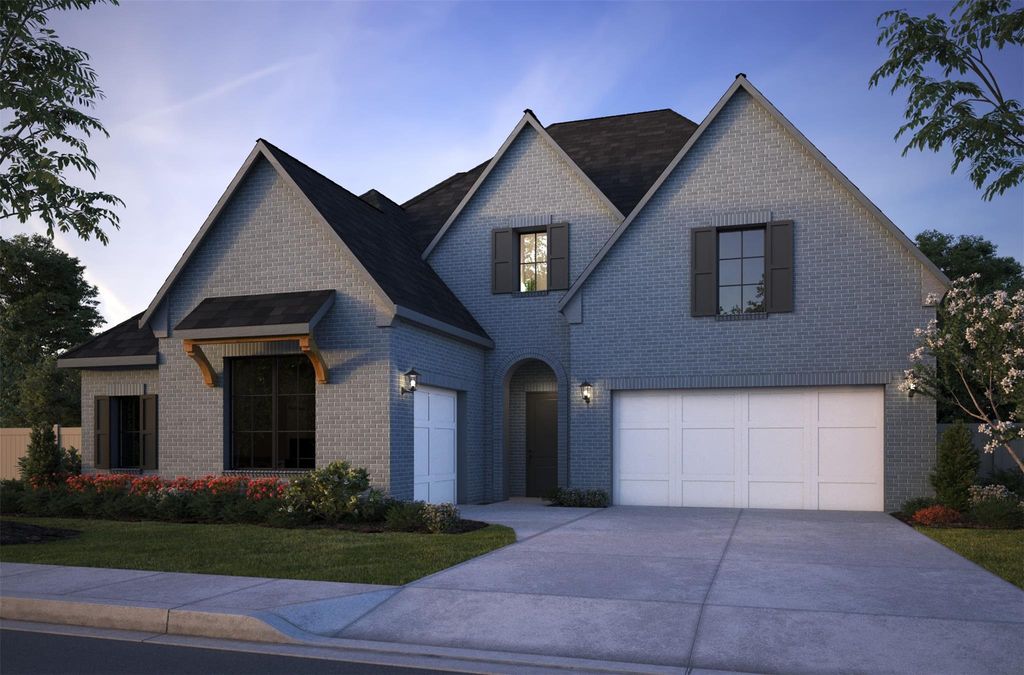
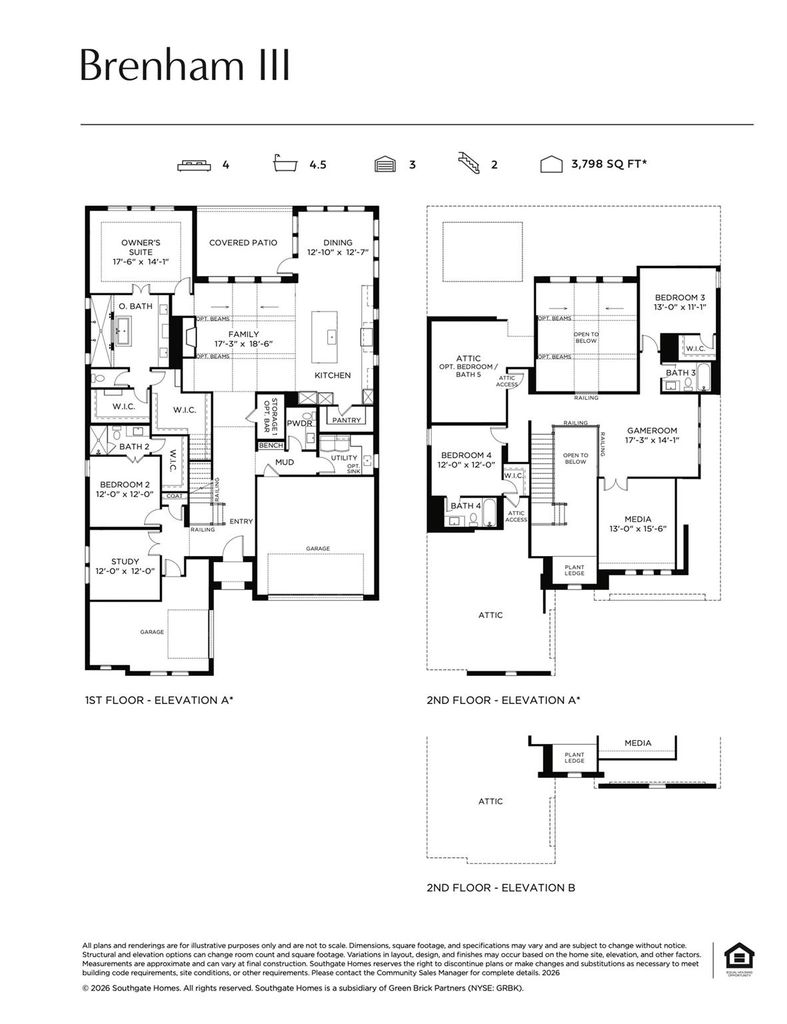
[[800]]4621 Glowing Meadow Dr is listed for sale at 999,900. The Residential - Single Family property has 4 bedrooms, 4 Full Bathrooms, 1 Half Bathroom, 3800 square feet, and was built in 2026. The lot size is 7927.92 Square feet.[[500]]SOUTHGATE HOMES BRENHAM III floor plan. Step into a home where organic modern design meets quiet luxury. Inspired by the calming beauty of the Pacific Northwest, this Brenham B pairs rich pewter-green cabinetry, warm natural woods, crisp white herringbone tile, and thoughtfully curated brass and matte black finishes to create an atmosphere that feels both elevated and inviting. From the metal roof details to the split, three-car garage, every element welcomes you with function and elegance. The kitchen shines with gourmet appliances, including a stunning 48-inch GE Caf range, while the breathtaking color scheme makes mornings feel wrapped in mist and coffee. The family room is anchored by a striking fireplace designed to blur the line between indoors and nature, complimenting the slider door leading to your backyard. Tucked at the back of the home, the spacious owners suite is complete with our signature spa-inspired bath retreat, where light dances across natural textures throughout the day. As stunning as the finishes are, the homes functionality is equally impressive, offering abundant closet space, including two closets in the primary suite. Upstairs, this home continues to feel equal parts luxury retreat and cozy hideaway, with spaces perfectly designed for entertaining or enjoying intimate family gatherings in the game room or media room. Every detail has been intentionally selected to deliver timeless style, layered texture, and a sense of effortless comfort.
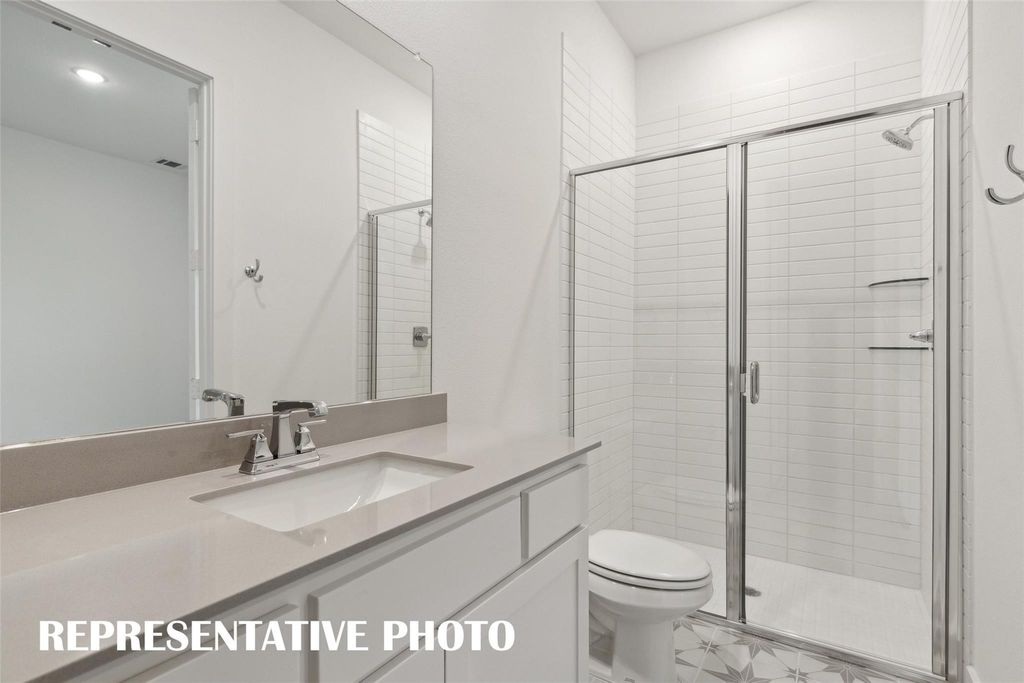
SOUTHGATE HOMES BRENHAM III floor plan. Step into a home where organic modern design meets quiet luxury. Inspired by the calming beauty of the Pacific Northwest, this Brenham B pairs rich pewter-green cabinetry, warm natural woods, crisp white herringbone tile, and thoughtfully curated brass and matte black finishes to create an atmosphere that feels both elevated and inviting. From the metal roof details to the split, three-car garage, every element welcomes you with function and elegance. The kitchen shines with gourmet appliances, including a stunning 48-inch GE Café range, while the breathtaking color scheme makes mornings feel wrapped in mist and coffee. The family room is anchored by a striking fireplace designed to blur the line between indoors and nature, complimenting the slider door leading to your backyard. Tucked at the back of the home, the spacious owner’s suite is complete with our signature spa-inspired bath retreat, where light dances across natural textures throughout the day. As stunning as the finishes are, the home’s functionality is equally impressive, offering abundant closet space, including two closets in the primary suite. Upstairs, this home continues to feel equal parts luxury retreat and cozy hideaway, with spaces perfectly designed for entertaining or enjoying intimate family gatherings in the game room or media room. Every detail has been intentionally selected to deliver timeless style, layered texture, and a sense of effortless comfort.
Central, ENERGY STAR Qualified Equipment, Fireplace(s), Natural Gas
Appliances
Commercial Grade Vent, Dishwasher, Disposal, Gas Cooktop, Gas Water Heater, Microwave, Convection Oven, Double Oven, Plumbed For Gas in Kitchen, Tankless Water Heater, Vented Exhaust Fan
Built-in Features, Cable TV Available, Decorative Lighting, Double Vanity, High Speed Internet Available, In-Law Suite Floorplan, Kitchen Island, Open Floorplan, Pantry, Smart Home System, Sound System Wiring, Vaulted Ceiling(s), Walk-In Closet(s), Wired for Data
Cable Available,City Sewer,City Water,Community Mailbox,Curbs,Individual Gas Meter,Individual Water Meter,Natural Gas Available,Phone Available,Sidewalk
Area Pool
Yes
Exterior
Rain Gutters, Lighting, Private Yard
Extra details you may need to know
Dwelling Type
Single Detached
Community Features
Club House,Community Pool,Community Sprinkler,Greenbelt,Jogging Path/Bike Path,Perimeter Fencing,Pickle Ball Court,Playground,Sidewalks,Other
Lake Pump
No
Financial information
Maintenance Fee
$900/Annually
Maint Fee Includes
Full Use of Facilities,Maintenance Grounds,Management Fees
Disclaimer: Lot configuration and dimensions are estimates, not based on personal knowledge and come from a third party (Digital Map Products); therefore, you should not rely on the estimates and perform independent confirmation as to their accuracy
View neighborhood information
Ready to Sell your Home?
Request a complimentary home selling analysis featuring recently sold properties, market trends, home valuations and a personalized market update.
School information is computer generated and may not be accurate or current. Buyer must independently verify and confirm enrollment. Please contact the school district to determine the schools to which this property is zoned.










 Currency converter








 Share
Share


 Erase note
 You currently have no custom folders