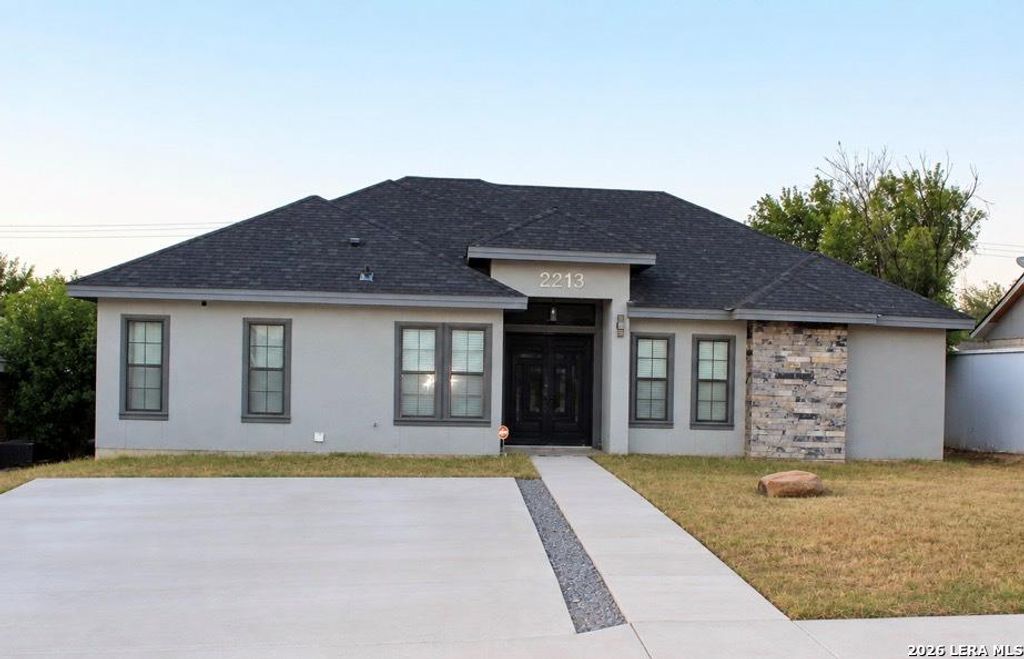
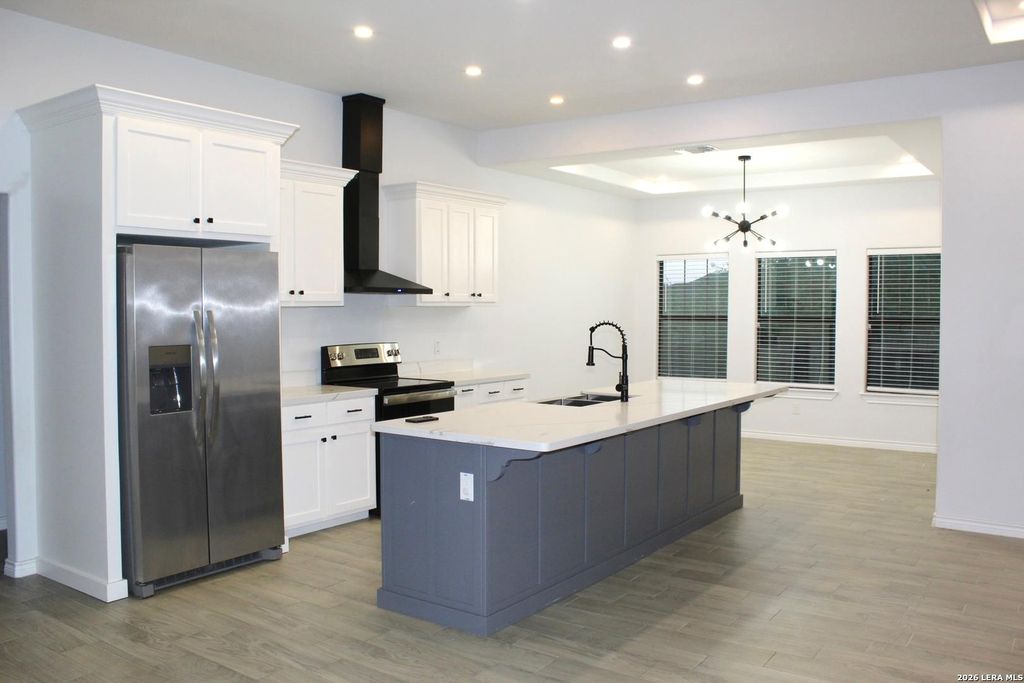
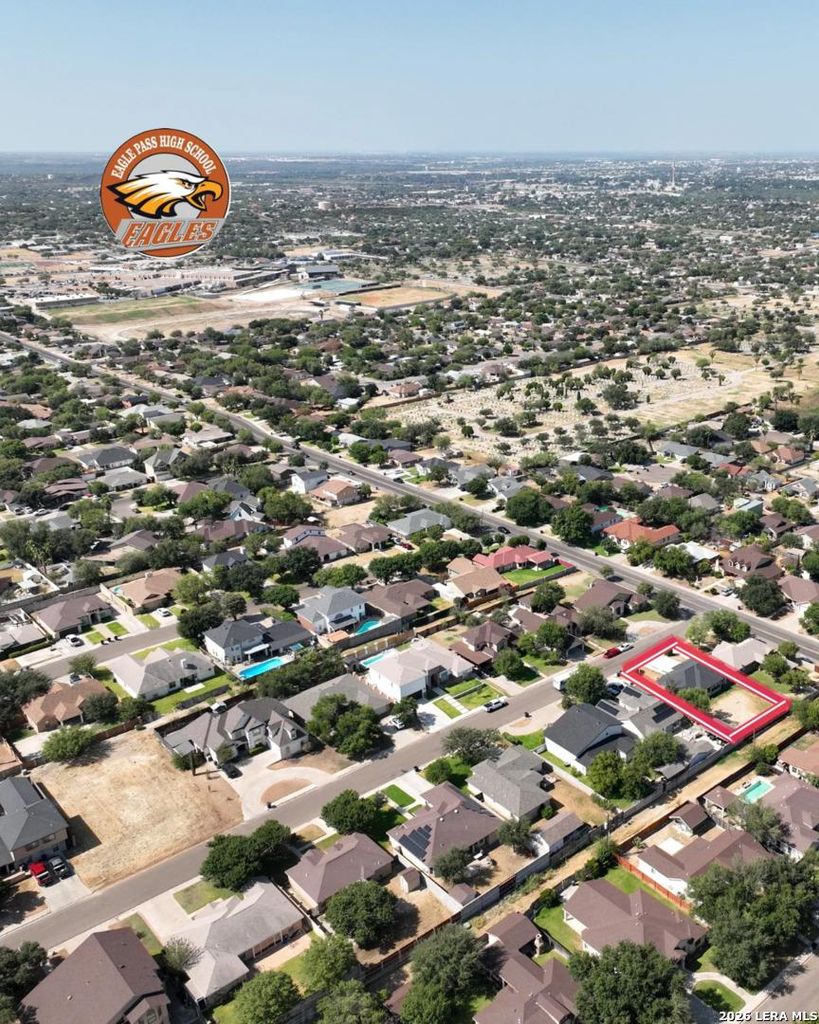
[[800]]2213 Willow Trail Drive is listed for sale at 324,500. The Single-Family property has 3 bedrooms, 2 Full Bathrooms, 1600 square feet, and was built in 2022.[[500]]This beautiful 3-bedroom, 2-bath home offers 1,600 sq. ft. of stylish and functional living space in a convenient Eagle Pass location. Step inside to an inviting open-concept floor plan featuring a spacious living area and a stunning kitchen with an oversized island, quartz-style countertops, stainless steel appliances, farmhouse sink, modern cabinetry, and plenty of space for entertaining. A dedicated study/home office adds flexibility for work, study, or hobbies. Additional highlights include tile flooring throughout, tray ceilings, recessed lighting, spacious bedrooms, walk-in closets, beautifully finished bathrooms with custom tile details, and an exceptionally spacious laundry room with abundant shelving, hanging space, and storage. Outside, enjoy a large fenced backyard with plenty of room to create your own outdoor retreat. Conveniently located within blocks of Liberty Elementary, Eagle Pass Junior High, and Eagle Pass High School and near shopping, dining, and everyday convenie
This beautiful 3-bedroom, 2-bath home offers 1,600 sq. ft. of stylish and functional living space in a convenient Eagle Pass location. Step inside to an inviting open-concept floor plan featuring a spacious living area and a stunning kitchen with an oversized island, quartz-style countertops, stainless steel appliances, farmhouse sink, modern cabinetry, and plenty of space for entertaining. A dedicated study/home office adds flexibility for work, study, or hobbies. Additional highlights include tile flooring throughout, tray ceilings, recessed lighting, spacious bedrooms, walk-in closets, beautifully finished bathrooms with custom tile details, and an exceptionally spacious laundry room with abundant shelving, hanging space, and storage. Outside, enjoy a large fenced backyard with plenty of room to create your own outdoor retreat. Conveniently located within blocks of Liberty Elementary, Eagle Pass Junior High, and Eagle Pass High School and near shopping, dining, and everyday convenie
Disclaimer: Lot configuration and dimensions are estimates, not based on personal knowledge and come from a third party (Digital Map Products); therefore, you should not rely on the estimates and perform independent confirmation as to their accuracy
View neighborhood information
Ready to Sell your Home?
Request a complimentary home selling analysis featuring recently sold properties, market trends, home valuations and a personalized market update.
School information is computer generated and may not be accurate or current. Buyer must independently verify and confirm enrollment. Please contact the school district to determine the schools to which this property is zoned.










 Currency converter








 Share
Share


 Erase note
 You currently have no custom folders