loading

133 Wild Creek

Seguin, TX 78155
Get Directions →
Just listedJust listed
4 Bedroom(s)
2 Full & 1 Half Bath(s)
2,728 Sqft
Single-Family

Audio narrative

Get full access to Premium Content

Premium Content such as Sold Prices, Property History Reports and Saved Searches.

Sign in to view Premium Content

Description

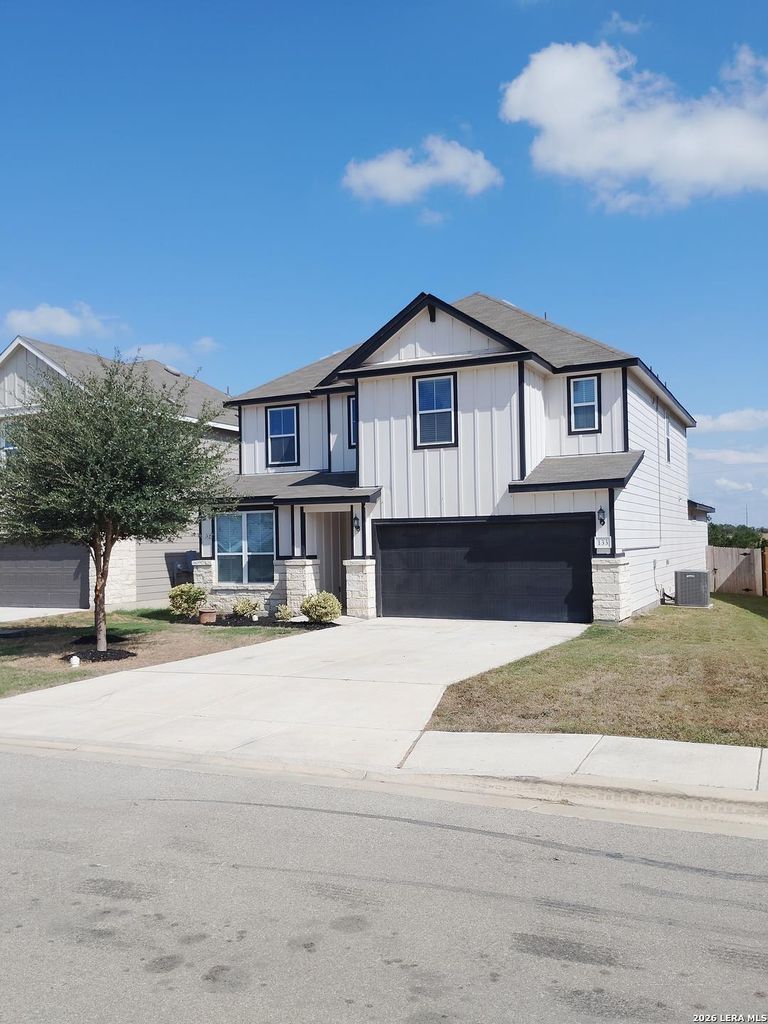
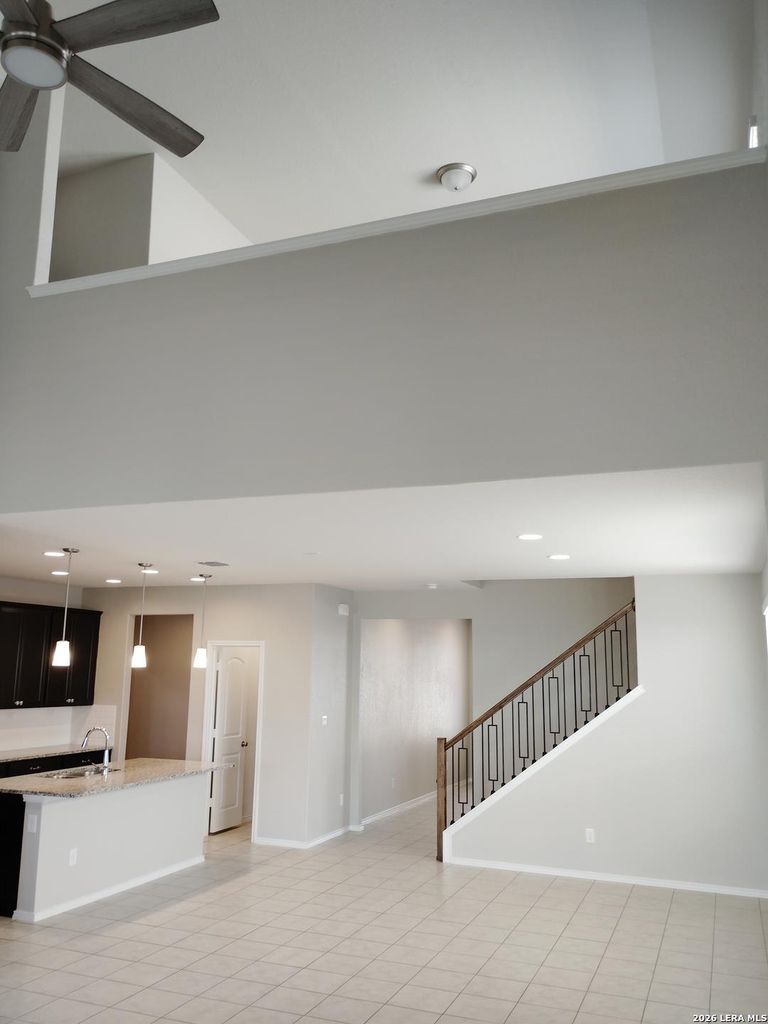
Welcome home to this stunning property offering modern luxury and thoughtful design, backing directly up to a serene greenbelt for ultimate privacy and peaceful views. Main Living & Downstairs Highlights -Open-Concept Design: Light-filled main living areas seamless for everyday living and entertaining. -Low-Maintenance Flooring: Durable, sleek tile flows through the entire downstairs level. -Oversized Laundry Room: Complete with abundant storage cabinets and a deep basin sink. -EV-Ready: Garage comes prewired for an electric vehicle charger. Bedrooms, Baths & Bonus Spaces -3 Full Bathrooms & 1 Half Bath: Ample facilities for family and guests, including a beautifully crafted walk-in shower in the primary suite. -Dedicated Media Room: Perfect space for movie nights, gaming, or entertainment. Outdoor Features -Greenbelt Lot: Enjoy private, scenic backyard views with no rear neighbors. -Underground Sprinkler System: Keeps the lawn lush and green year-round with effortless mai

MLS#
SA2015132
List Price
$299,450 ($110/Sqft.)
Listing Status
For Sale
Address
133 Wild Creek
City
Seguin
State
TX
Zip Code
78155
County
Guadalupe County
Subdivision
Lily Springs
Legal Description
Lily Springs #3 Block 4 Lot 26 .14 Ac
Property Type
Single-Family
Bedroom
4 Bedroom(s)
Bath
2 Full & 1 Half Bath(s)
Garages
2 / Appraisal District
Stories
2
Building Size
2,728 Sqft/Appraisal District
Year Built
2021 /Appraisal District

Exterior

Roof
Composition
Foundation
Slab
Private Pool
No
Exterior Type
Brick, Wood
Water Sewer
Other Water/Sewer

Financial information

Financing Considered
Cash Sale, Conventional, FHA, VA
Other Fees
No
Maintenance Fee
No

Extra details you may need to know

HOA Mandatory
No
List Type
Exclusive Right to Sell/Lease

Interior

Bathroom Description
Primary Bath: Tub/Shower Combo
Bedroom Description
En-Suite Bath
Cooling
Other Cooling
Heating
Central Electric
Washer/Dryer Conn
No
Compactor
No
Dishwasher
No
Disposal
No
Microwave
Yes

Lot Information

Lot Size
0 Sqft. /Appraisal District
loading
Disclaimer: Lot configuration and dimensions are estimates, not based on personal knowledge and come from a third party (Digital Map Products); therefore, you should not rely on the estimates and perform independent confirmation as to their accuracy
Ready to Sell your Home?
Request a complimentary home selling analysis featuring recently sold properties, market trends, home valuations and a personalized market update.
Start Selling your Home

Listing Broker

Information source

LERA MLS
Source last updated Sep 16, 2026 at 06:46 AM
Listing last updated Sep 14, 2026 at 12:30 AM
View website →

Estimate your mortgage payments

Create and estimate your monthly mortgage payment and property taxes based on past rates.

Estimated Monthly Payments

DOWN PAYMENT
Loan Term
$-----
$-----
Full Page
Presented by TimeValue Software ©2021
Principal & InterestTaxes30.4%69.6%
Listing TaxNumbers
Principal & Interest2,841
Taxes1,242
--------
-------- --------

Explore school information

Check out assigned and nearby schools along with their detailed ratings and essential information to help you make informed decisions.

Assigned schools

View nearby schools view nearby schools

Notice & Disclaimer
School information is computer generated and may not be accurate or current. Buyer must independently verify and confirm enrollment. Please contact the school district to determine the schools to which this property is zoned.
Copyright© 2026 , HOUSTON REALTORS® INFORMATION SERVICE, INC. All Rights Reserved. Data Not Verified/Guaranteed by MLS
Contact agent
Call