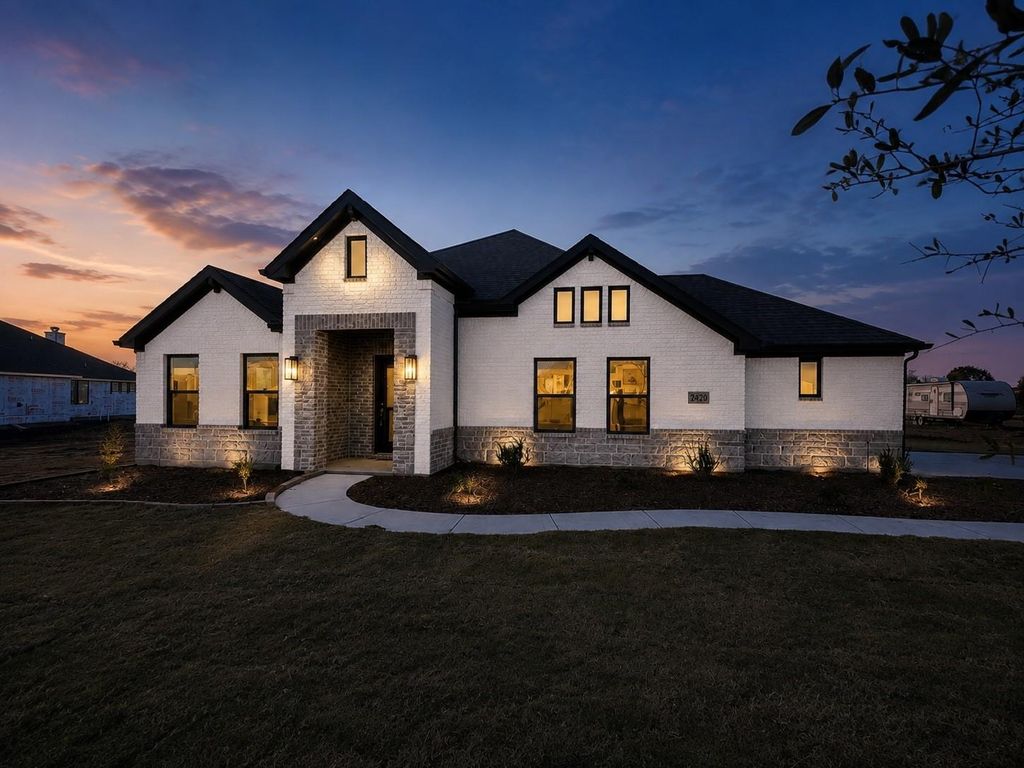
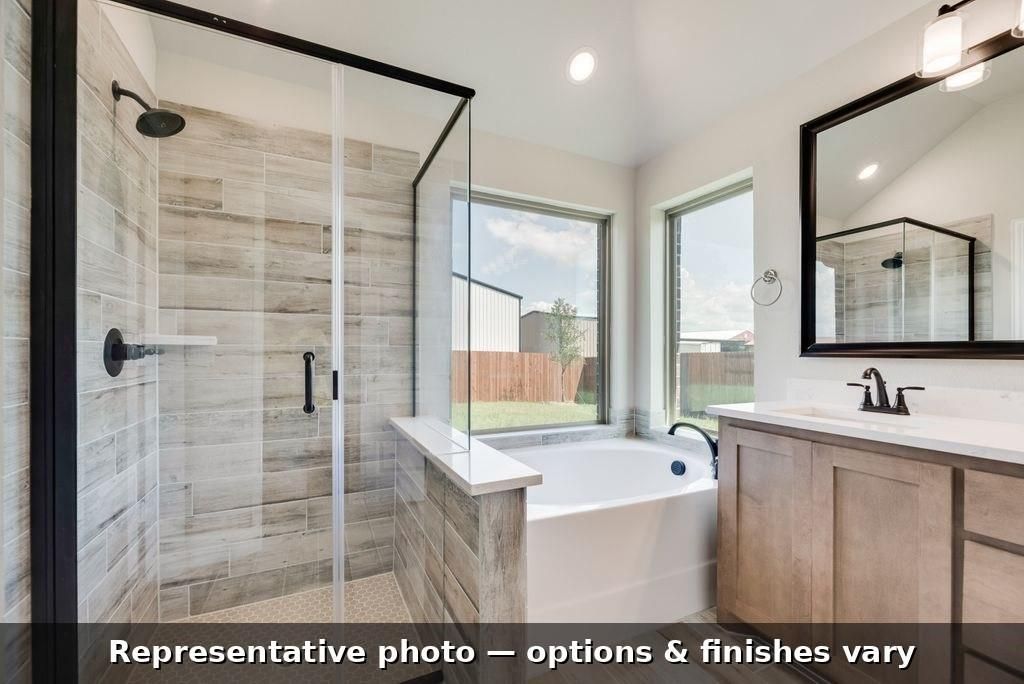
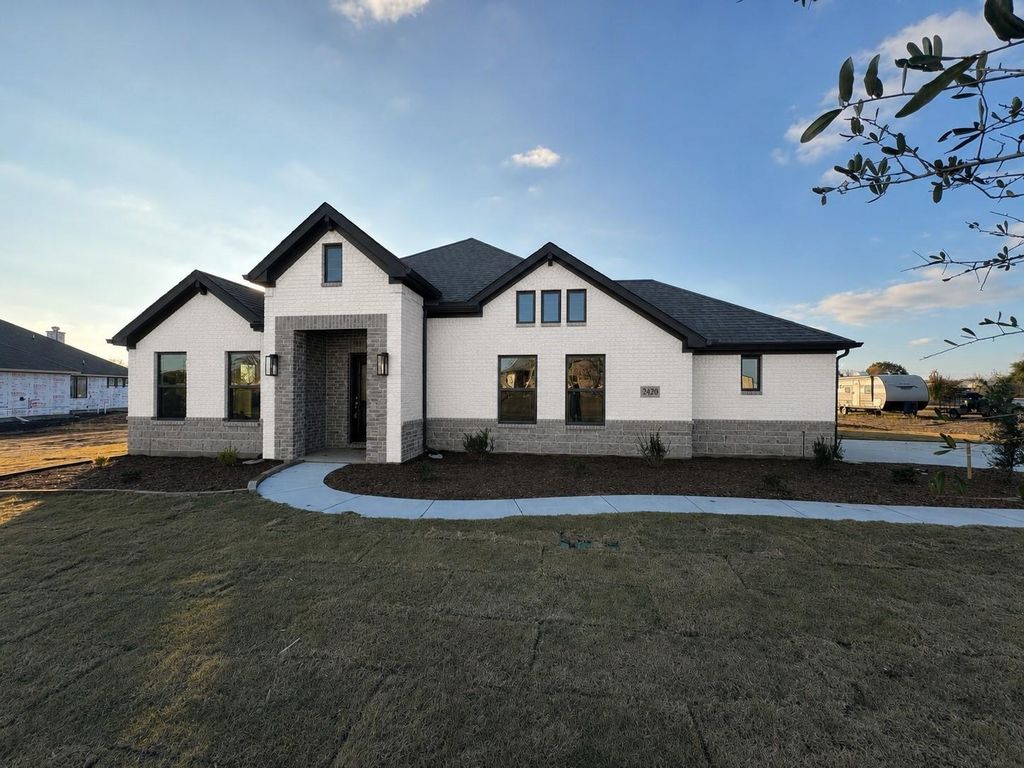
13242 Corrida Ln is listed for sale at $ 536,990. The Residential - Single Family property has 3 bedrooms, 3 Full Bathrooms, 2414 square feet and was built in 2026. The lot size is 1.1 Acres. BROver an acre of your own, 1.08 acres just north of Sanger with quick I-35 access, and move-in ready now. This single-story home pairs wide-open country space with everyday comfort: 3 bedrooms, a private study, and an oversized 2-car garage across 2,414 sq ft of upgrade-rich design. Wood-look tile flows to an extended great room anchored by a floor-to-mantle stone fireplace, and the chef’s kitchen delivers an upgraded layout, granite countertops, abundant cabinetry, a designer tile backsplash, and a dedicated butler’s pantry. The spacious owner’s suite is a true retreat, with an extended spa-style bath and an enlarged walk-in closet. Out back, an oversized covered patio opens to wide-open acre views — room for a shop, a pool, a garden, or all three. 3 bed, 3 bath, energy-efficient 2026 construction by Biltmore Homes, and no HOA. Buyer incentives available — ask about rate-buydown options to lower your monthly payment. Schedule your private tour today.
Over an acre of your own, 1.08 acres just north of Sanger with quick I-35 access, and move-in ready now. This single-story home pairs wide-open country space with everyday comfort: 3 bedrooms, a private study, and an oversized 2-car garage across 2,414 sq ft of upgrade-rich design. Wood-look tile flows to an extended great room anchored by a floor-to-mantle stone fireplace, and the chef's kitchen delivers an upgraded layout, granite countertops, abundant cabinetry, a designer tile backsplash, and a dedicated butler's pantry. The spacious owner's suite is a true retreat, with an extended spa-style bath and an enlarged walk-in closet. Out back, an oversized covered patio opens to wide-open acre views — room for a shop, a pool, a garden, or all three. 3 bed, 3 bath, energy-efficient 2026 construction by Biltmore Homes, and no HOA. Buyer incentives available — ask about rate-buydown options to lower your monthly payment. Schedule your private tour today.
School information is computer generated and may not be accurate or current. Buyer must independently verify and confirm enrollment. Please contact the school district to determine the schools to which this property is zoned.










 Just listed
 Currency converter








 Share
Share


 Erase note
 You currently have no custom folders