

Premium Content such as Sold Prices, Property History Reports and Saved Searches.
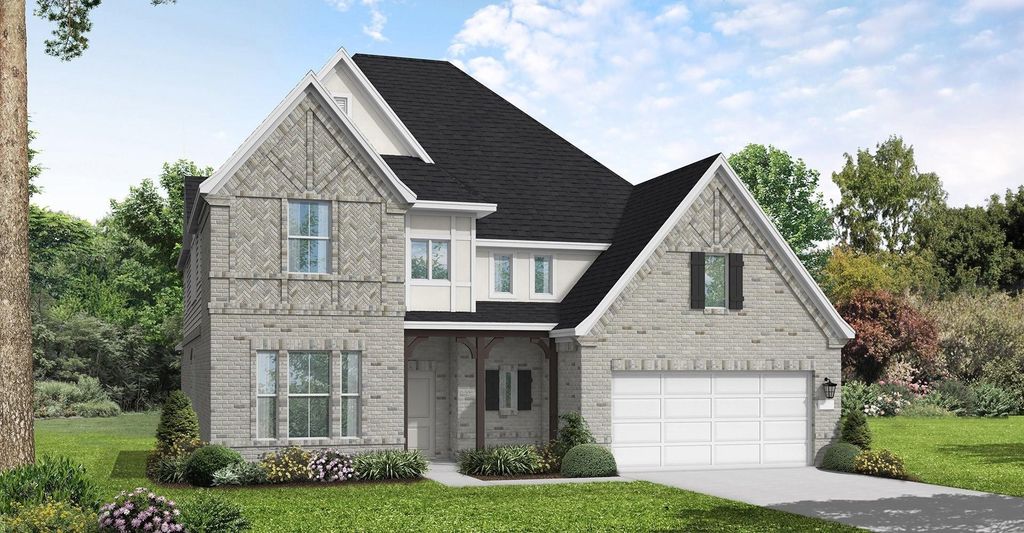
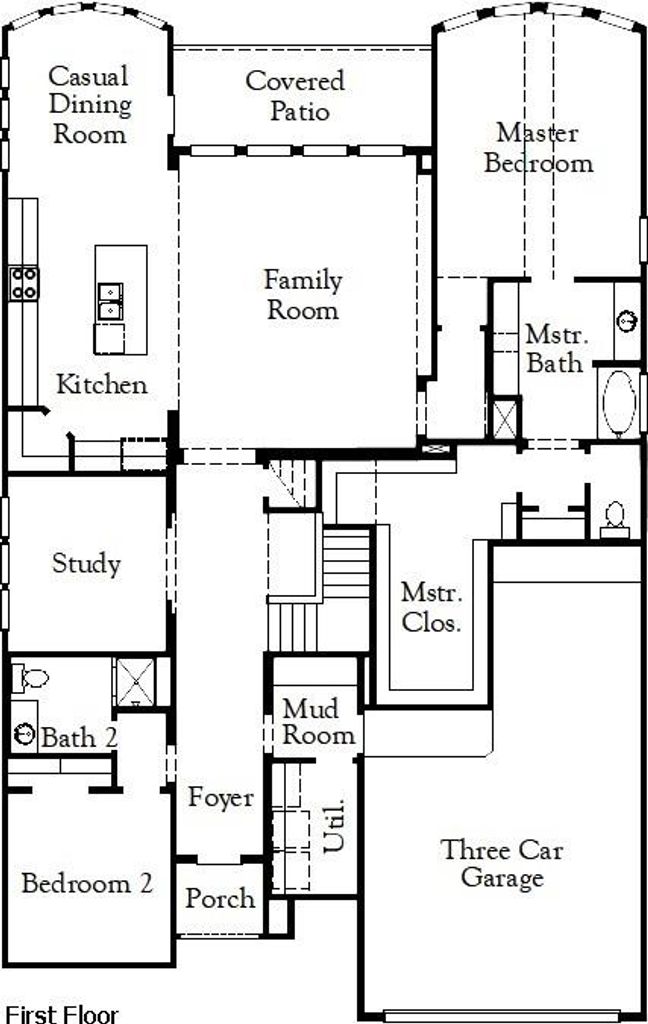
The Caddo Mills floor plans in the vibrant new community of Valencia! This plan offers a well-designed two-story home that perfectly balances function and sophistication. With four bedrooms and four bathrooms, this spacious layout provides ample room for both relaxation and entertainment. The open-concept living area seamlessly connects to a thoughtfully designed kitchen, making it ideal for hosting family and friends. The primary suite serves as a private retreat, complete with a generously sized en-suite bath. Upstairs, additional bedrooms and a versatile loft space enhance the home’s flexibility. A three-car garage adds extra convenience, ensuring plenty of space for storage and vehicles. If you’re searching for a home that blends contemporary features with timeless comfort, the Caddo Mills floor plan is an exceptional choice.

Check out assigned and nearby schools along with their detailed ratings and essential information to help you make informed decisions.







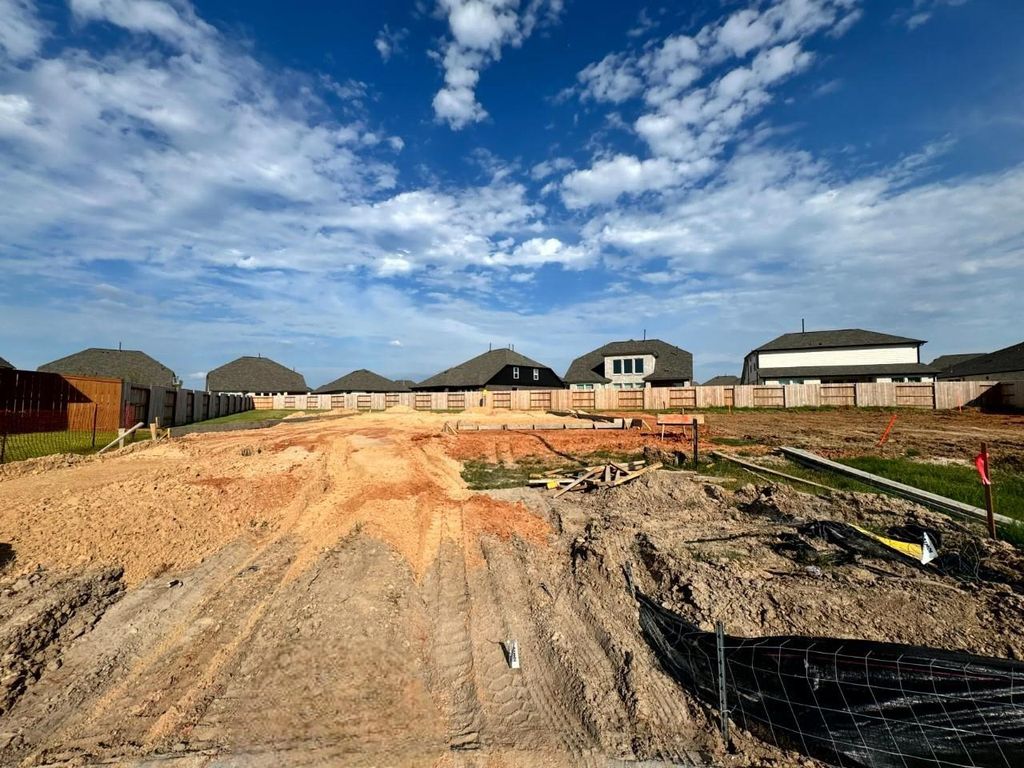
 New construction
 Just listed
 Currency converter








 Share
Share


 Erase note
 You currently have no custom folders