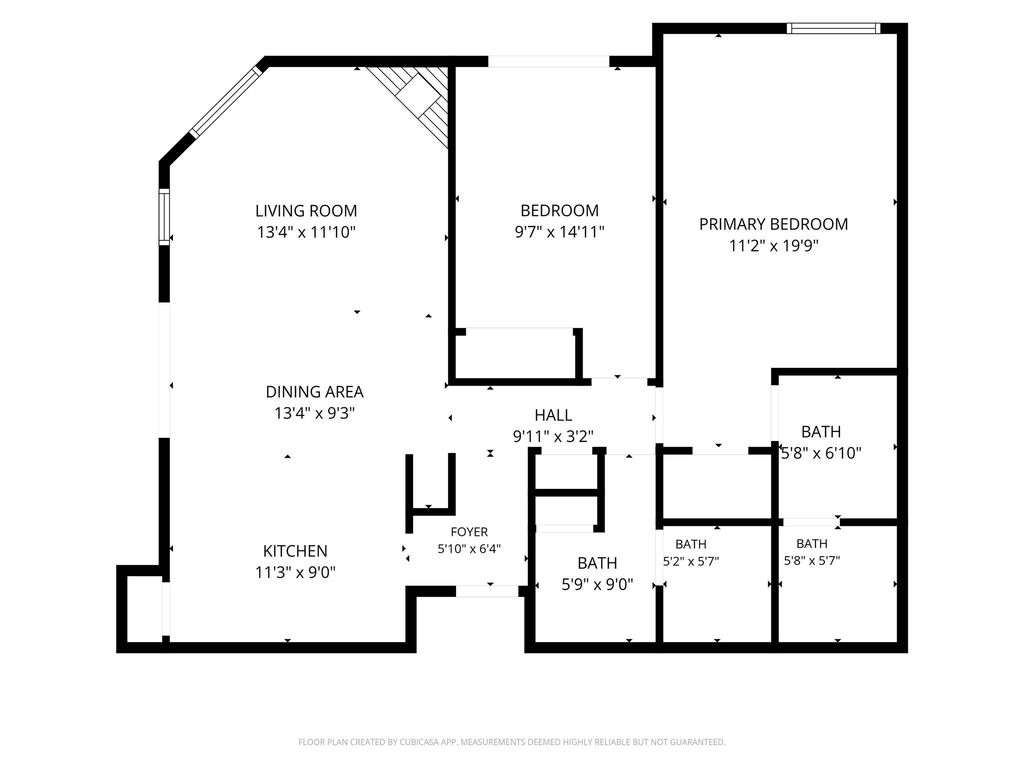
12800 Melville Dr 207 B is listed for sale at $ 225,000. The Townhouse/Condo - Condominium property has 2 bedrooms, 2 Full Bathrooms, 995 square feet and was built in 1996. The lot size is 124257 Square feet. BRMove right into this beautifully updated, fully furnished 2-bedroom, 2-bath condo in the highly sought-after Walden on Lake Conroe. This turnkey property features ceramic tile flooring throughout, updated bathrooms, energy-efficient double-hung windows, an insulated sliding glass door, and a stacked washer and dryer. The building has recently been improved with a new roof and elevator, providing added convenience and peace of mind. Enjoy your private community pool or take advantage of Walden’s outstanding resort-style amenities, including an Olympic-size swimming pool, fitness center, tennis and pickleball courts, marina, boat ramps, yacht club, playgrounds, scenic walking trails, and waterfront dining. Ideally located at The Point, you’ll be just steps from restaurants, shopping, live entertainment, and the marina. This move-in-ready condo offers the perfect blend of comfort, convenience, and the relaxed Lake Conroe lifestyle.
Move right into this beautifully updated, fully furnished 2-bedroom, 2-bath condo in the highly sought-after Walden on Lake Conroe. This turnkey property features ceramic tile flooring throughout, updated bathrooms, energy-efficient double-hung windows, an insulated sliding glass door, and a stacked washer and dryer. The building has recently been improved with a new roof and elevator, providing added convenience and peace of mind. Enjoy your private community pool or take advantage of Walden's outstanding resort-style amenities, including an Olympic-size swimming pool, fitness center, tennis and pickleball courts, marina, boat ramps, yacht club, playgrounds, scenic walking trails, and waterfront dining. Ideally located at The Point, you'll be just steps from restaurants, shopping, live entertainment, and the marina. This move-in-ready condo offers the perfect blend of comfort, convenience, and the relaxed Lake Conroe lifestyle.
Disclaimer: Lot configuration and dimensions are estimates, not based on personal knowledge and come from a third party (Digital Map Products); therefore, you should not rely on the estimates and perform independent confirmation as to their accuracy
Ready to Sell your Home?
Request a complimentary home selling analysis featuring recently sold properties, market trends, home valuations and a personalized market update.
School information is computer generated and may not be accurate or current. Buyer must independently verify and confirm enrollment. Please contact the school district to determine the schools to which this property is zoned.












 Just listed
 Currency converter








 Share
Share


 Erase note
 You currently have no custom folders