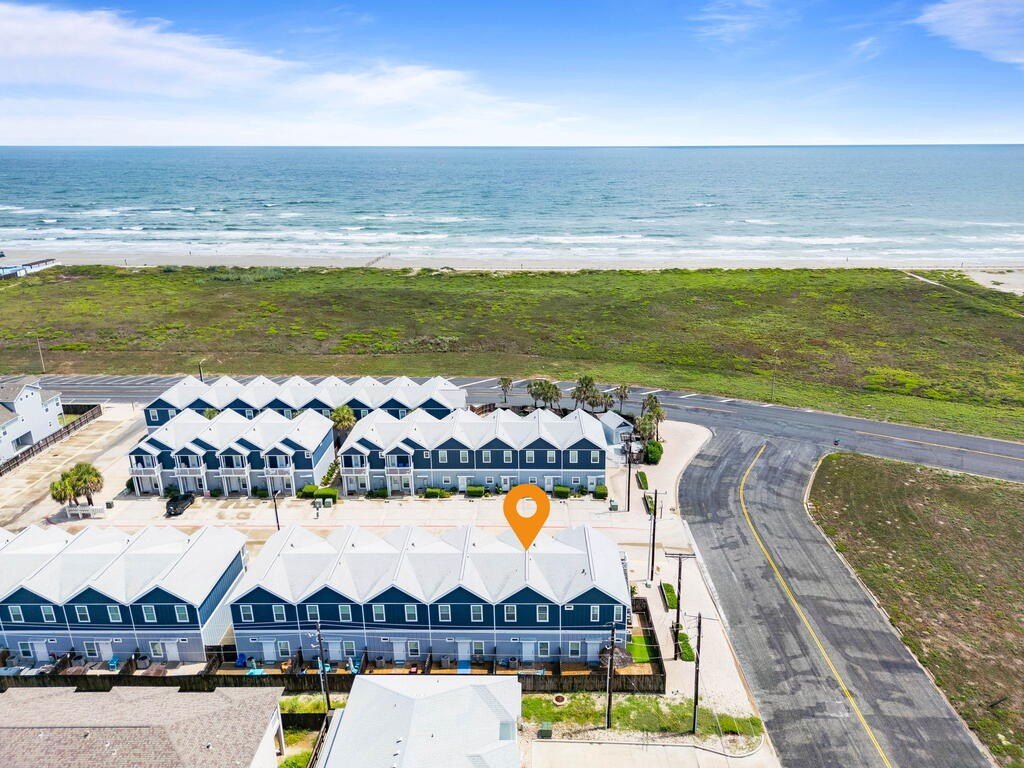
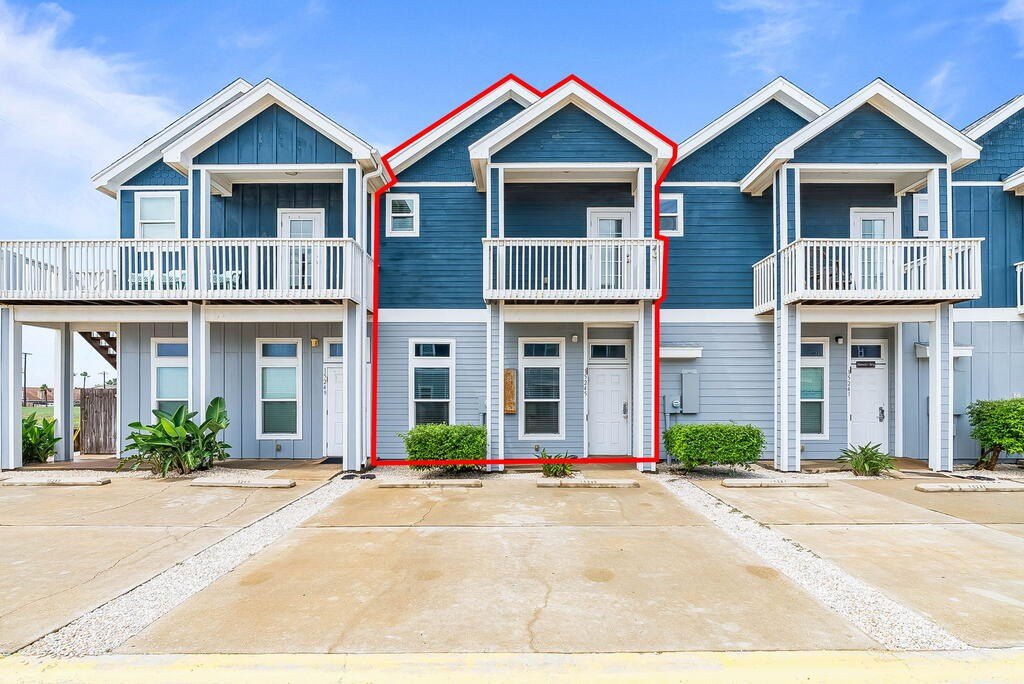
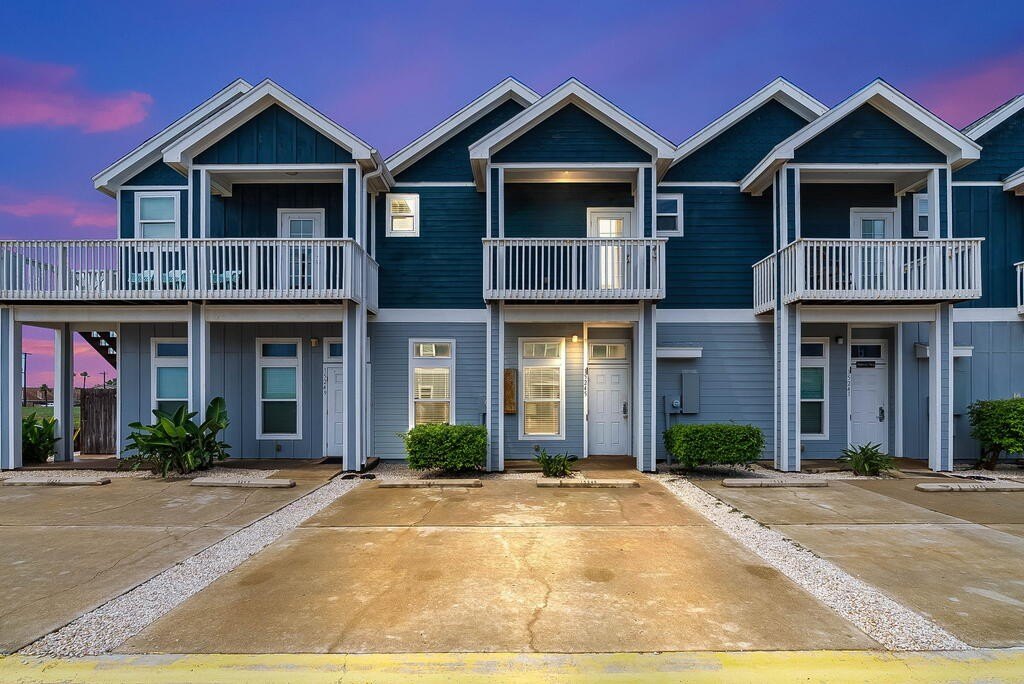
[[800]]15245 Beach Way is listed for sale at 359,900. The Townhouse / Condo property has 4 bedrooms, 3 Full Bathrooms, 1305 square feet, and was built in 2014. The lot size is 1306.8 Square feet.[[500]]Welcome to your BEACHSIDE OASIS on N. Padre Island Positioned directly across from the shimmering waters of the Gulf, this stunning, turnkey 4-bedroom, 3-bathroom townhouse offers the ultimate coastal living experience, and it comes fully furnished. Step inside to a beautifully open-concept living space that flows effortlessly into the modern, updated kitchen. A chefs delight, the kitchen features sleek granite countertops, stainless steel appliances, and a large breakfast bar that makes entertaining a breeze. Also on the main level, a serene primary suite provides a private retreat with direct access to a tranquil, fenced patio, the perfect spot for your morning coffee or a quiet evening. Upstairs, the home continues to impress. A second primary suite awaits with an en-suite bathroom and its own private balcony offering captivating water views. Two additional guest rooms, a third full bathroom, and a flexible loft area provide ample space for everyone. Everyday conveniences include a stackable washer/dryer and two designated parking spots right in front of the unit. Just outside your door, the community amenities are a true highlight: take a refreshing dip in the resort-style pool, relax in the picnic areas, or fire up the grills for a barbecue. Whether youre envisioning a personal vacation home or an investment opportunity, this property is ready to welcome you. Dont just dream of the beach life; live it.
Welcome to your BEACHSIDE OASIS on N. Padre Island | Positioned directly across from the shimmering waters of the Gulf, this stunning, turnkey 4-bedroom, 3-bathroom townhouse offers the ultimate coastal living experience, and it comes fully furnished. Step inside to a beautifully open-concept living space that flows effortlessly into the modern, updated kitchen. A chef''s delight, the kitchen features sleek granite countertops, stainless steel appliances, and a large breakfast bar that makes entertaining a breeze. Also on the main level, a serene primary suite provides a private retreat with direct access to a tranquil, fenced patio, the perfect spot for your morning coffee or a quiet evening. Upstairs, the home continues to impress. A second primary suite awaits with an en-suite bathroom and its own private balcony offering captivating water views. Two additional guest rooms, a third full bathroom, and a flexible loft area provide ample space for everyone. Everyday conveniences include a stackable washer/dryer and two designated parking spots right in front of the unit. Just outside your door, the community amenities are a true highlight: take a refreshing dip in the resort-style pool, relax in the picnic areas, or fire up the grills for a barbecue. Whether you''re envisioning a personal vacation home or an investment opportunity, this property is ready to welcome you. | Don''t just dream of the beach life; live it.
Disclaimer: Lot configuration and dimensions are estimates, not based on personal knowledge and come from a third party (Digital Map Products); therefore, you should not rely on the estimates and perform independent confirmation as to their accuracy
View neighborhood information
Ready to Sell your Home?
Request a complimentary home selling analysis featuring recently sold properties, market trends, home valuations and a personalized market update.
School information is computer generated and may not be accurate or current. Buyer must independently verify and confirm enrollment. Please contact the school district to determine the schools to which this property is zoned.







 Just listed
 Currency converter








 Share
Share


 Erase note
 You currently have no custom folders