


Premium Content such as Sold Prices, Property History Reports and Saved Searches.
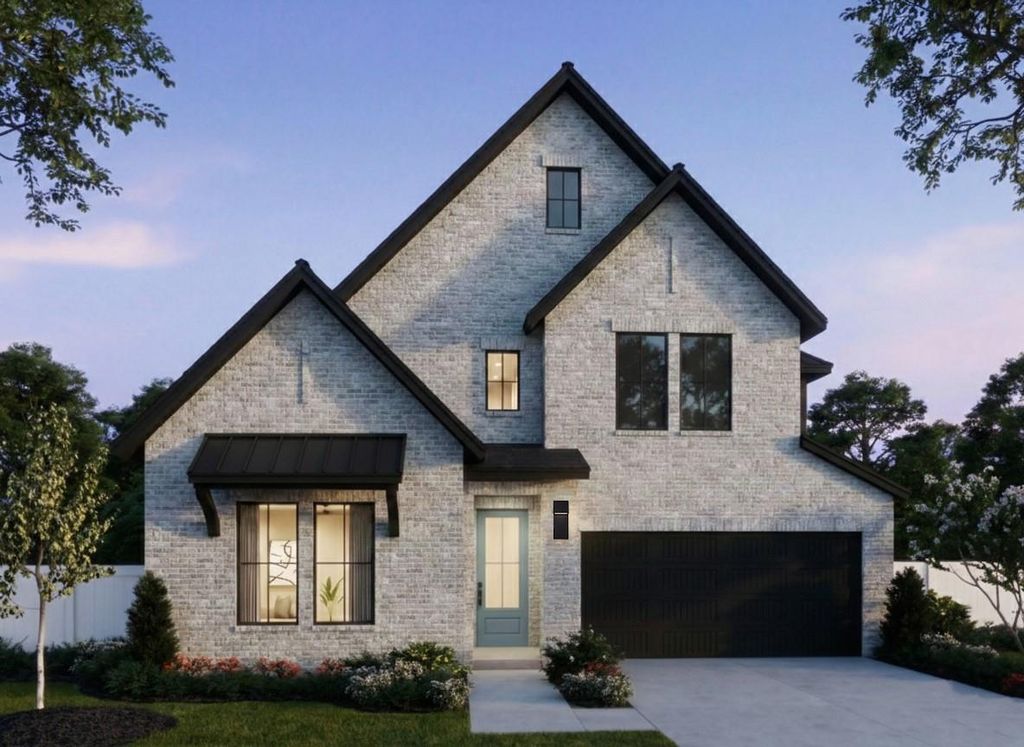
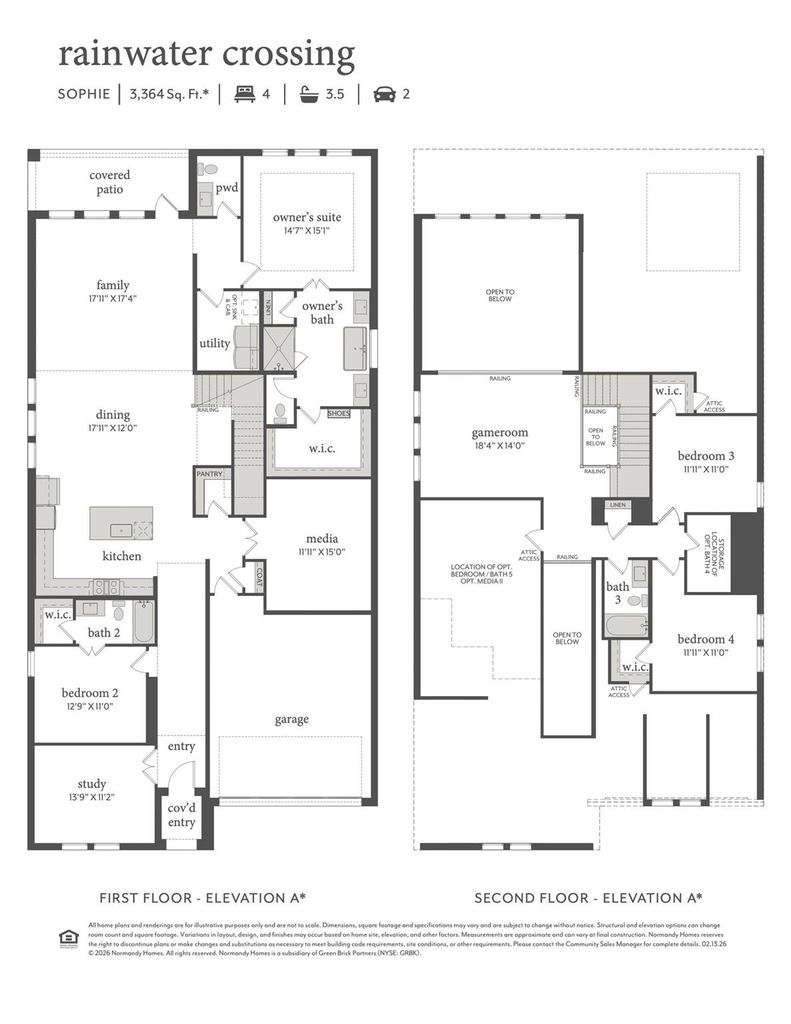
NORMANDY HOMES SOPHIE floor plan. Our model plan on a West facing lot, this versatile 5-bedroom, 4.5-bathroom home is designed for modern living. This thoughtfully crafted floor plan includes a dedicated downstairs study, media room, and a guest bedroom with a private ensuite with a walk in shower, perfect for visitors. Each bedroom features a walk-in closet, providing ample storage space. The large gourmet kitchen is ideal for culinary enthusiasts, while the secluded owner's suite offers a retreat with a freestanding tub and dual vanities and gorgeous quartz countertops. Upstairs, you'll find a spacious game room and three additional bedrooms plus two full baths. A true favorite of our buyers!

Check out assigned and nearby schools along with their detailed ratings and essential information to help you make informed decisions.







 Just listed
 Currency converter








 Share
Share


 Erase note
 You currently have no custom folders