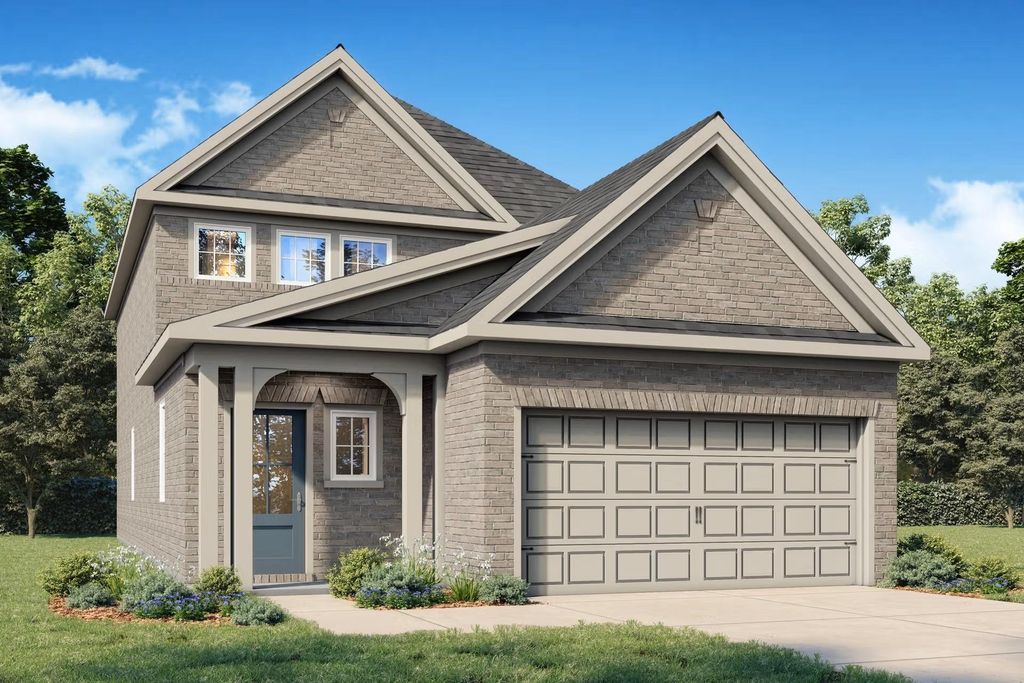
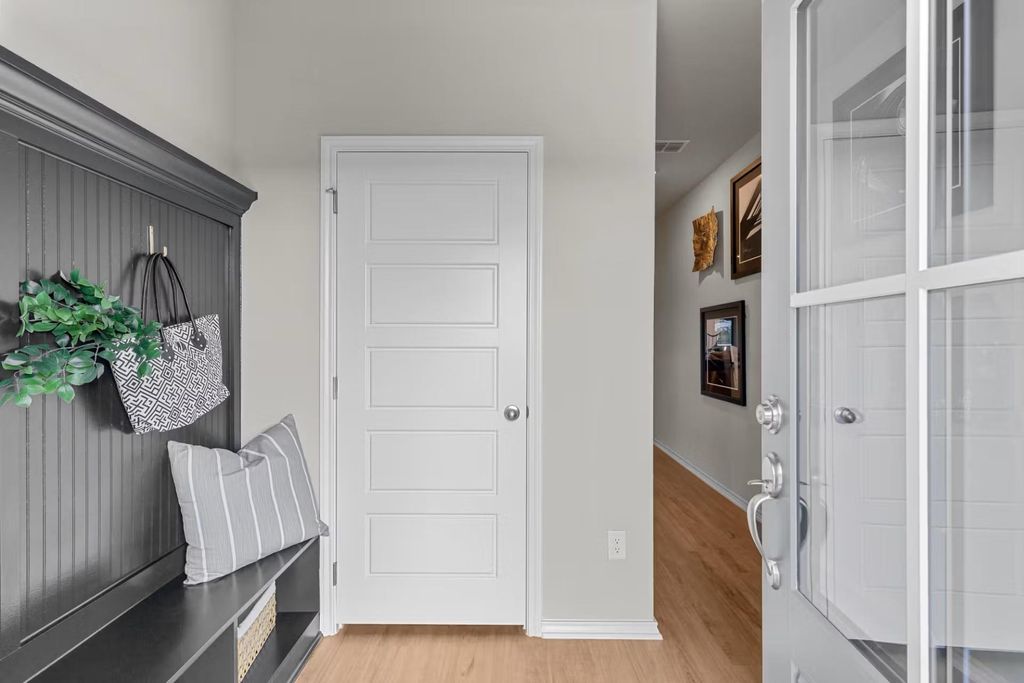
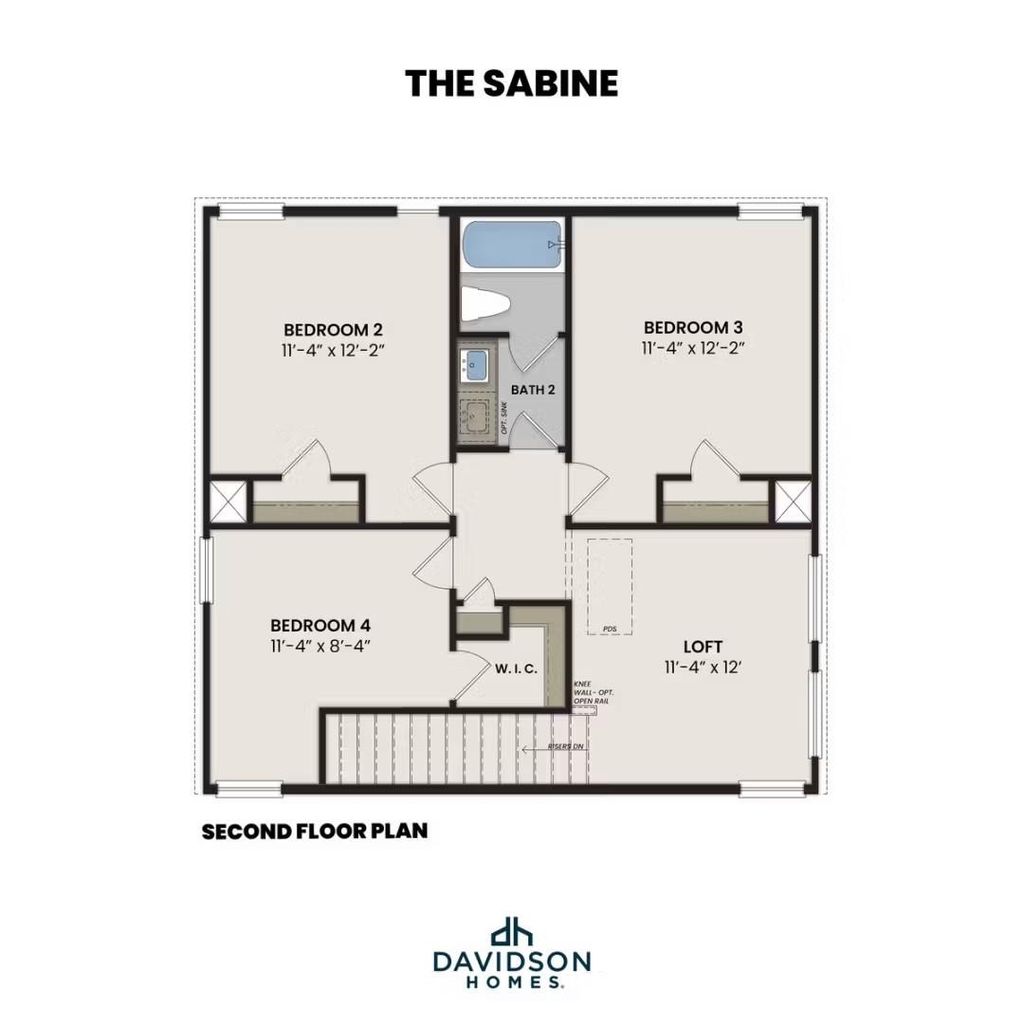
3533 Hank Dr is listed for sale at $ 331,990. The Residential - Single Family property has 5 bedrooms, 3 Full Bathrooms, 2128 square feet and was built in 2026. The lot size is 4800 Square feet. BRReady for move-in this November 2026, The Sabine offers a spacious two-story layout. The main level features an open floor plan where the kitchen flows into a bright living room, which is accented by an elegant tray ceiling. Retreat to the primary suite on the first floor, which also features a tray ceiling and oversized closet. A guest bedroom, full bath, and a mudroom with a built-in drop zone near the garage complete the lower level. Upstairs, you will find three more bedrooms and a full bath surrounding a central loft, providing flexibility for family, guests, hobbies and work from home. Enjoy the outdoors on your covered patio overlooking the backyard. Heartland residents enjoy access to incredible amenities, including multiple pools, a fitness center, and a 35-acre stocked lake with a fishing pier. Schedule your visit today! Attached photos may depict non-standard features and upgrades - speak with the community’s new home consultant for details.
Ready for move-in this November 2026, The Sabine offers a spacious two-story layout. The main level features an open floor plan where the kitchen flows into a bright living room, which is accented by an elegant tray ceiling. Retreat to the primary suite on the first floor, which also features a tray ceiling and oversized closet. A guest bedroom, full bath, and a mudroom with a built-in drop zone near the garage complete the lower level. Upstairs, you will find three more bedrooms and a full bath surrounding a central loft, providing flexibility for family, guests, hobbies & work from home. Enjoy the outdoors on your covered patio overlooking the backyard. Heartland residents enjoy access to incredible amenities, including multiple pools, a fitness center, and a 35-acre stocked lake with a fishing pier. Schedule your visit today! Attached photos may depict non-standard features & upgrades - speak with the community's new home consultant for details.
Disclaimer: Lot configuration and dimensions are estimates, not based on personal knowledge and come from a third party (Digital Map Products); therefore, you should not rely on the estimates and perform independent confirmation as to their accuracy
Ready to Sell your Home?
Request a complimentary home selling analysis featuring recently sold properties, market trends, home valuations and a personalized market update.
School information is computer generated and may not be accurate or current. Buyer must independently verify and confirm enrollment. Please contact the school district to determine the schools to which this property is zoned.










 Just listed
 Currency converter








 Share
Share


 Erase note
 You currently have no custom folders