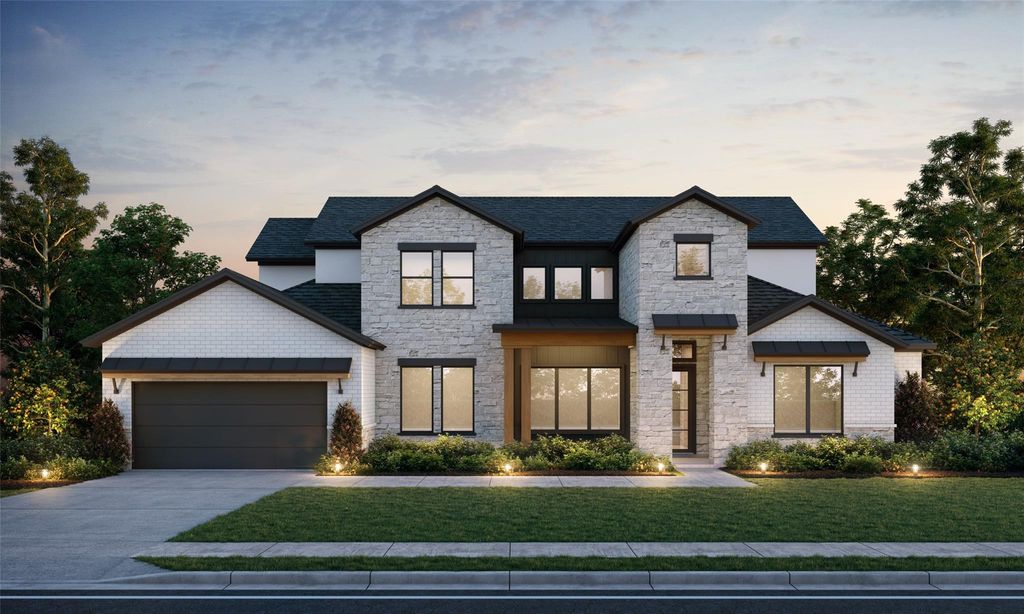
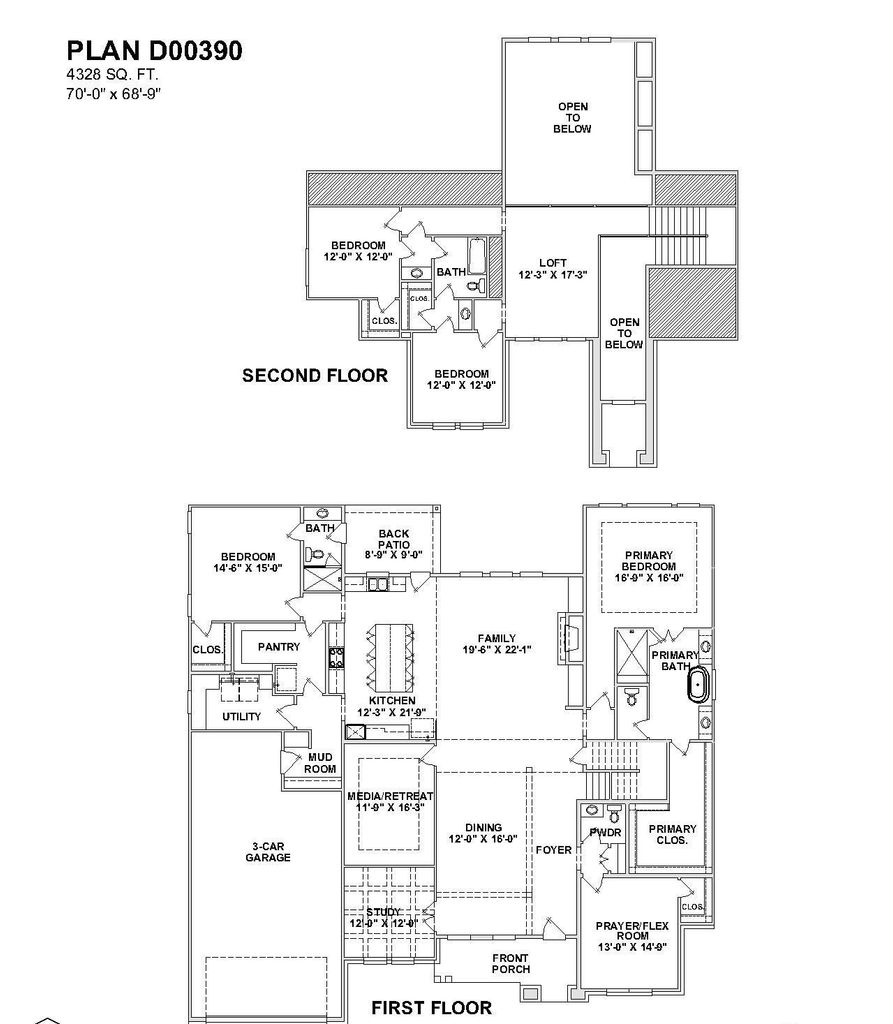
1804 High Plains Trl is listed for sale at $ 1,349,000. The Residential - Single Family property has 4 bedrooms, 3 Full Bathrooms, 1 Half Bathroom, 4328 square feet and was built in 2027. The lot size is 11273 Square feet. BRCUSTOM HOME BY PARTNERS IN BUILDING. THERE IS STILL TIME TO CUSTOMIZE THIS HOME! Experience luxury living in Furst Ranch with this thoughtfully designed 4,328-square-foot custom home, where timeless architecture meets modern functionality. Featuring four spacious bedrooms, four-and-a-half baths, and an open-concept layout, this home is designed for both everyday comfort and effortless entertaining. The main level includes a private office, elegant dining room, expansive family room, versatile flex space, and a dedicated media room that can be tailored to your lifestyle. Upstairs, a spacious loft creates the perfect gathering space alongside two secondary bedrooms, offering privacy and flexibility for family or guests. Nestled in the scenic beauty of Furst Ranch, this exceptional home delivers the best of luxury living in one of Argyle’s most sought-after communities.
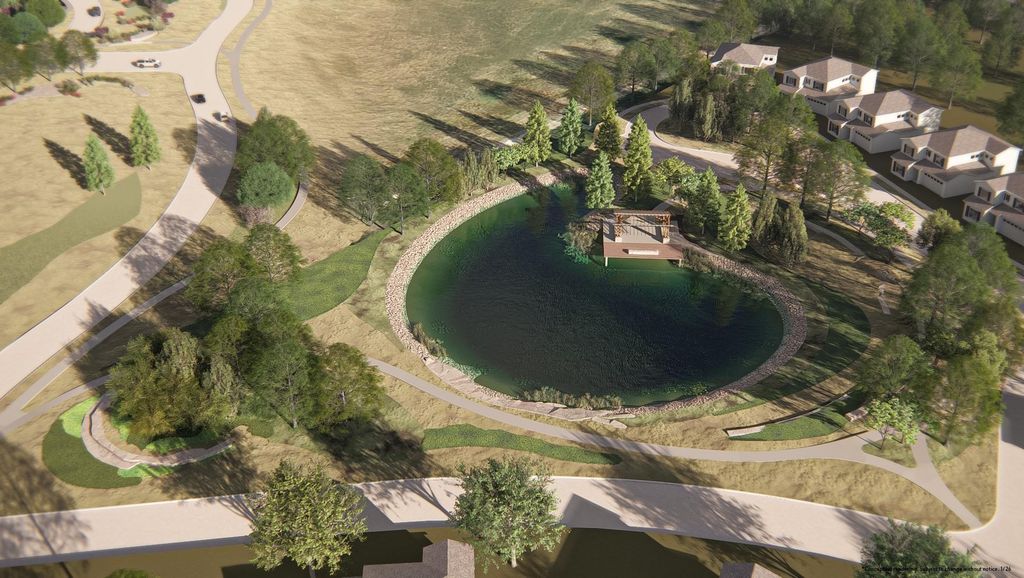
CUSTOM HOME BY PARTNERS IN BUILDING. THERE IS STILL TIME TO CUSTOMIZE THIS HOME! Experience luxury living in Furst Ranch with this thoughtfully designed 4,328-square-foot custom home, where timeless architecture meets modern functionality. Featuring four spacious bedrooms, four-and-a-half baths, and an open-concept layout, this home is designed for both everyday comfort and effortless entertaining. The main level includes a private office, elegant dining room, expansive family room, versatile flex space, and a dedicated media room that can be tailored to your lifestyle. Upstairs, a spacious loft creates the perfect gathering space alongside two secondary bedrooms, offering privacy and flexibility for family or guests. Nestled in the scenic beauty of Furst Ranch, this exceptional home delivers the best of luxury living in one of Argyle's most sought-after communities.
Disclaimer: Lot configuration and dimensions are estimates, not based on personal knowledge and come from a third party (Digital Map Products); therefore, you should not rely on the estimates and perform independent confirmation as to their accuracy
Ready to Sell your Home?
Request a complimentary home selling analysis featuring recently sold properties, market trends, home valuations and a personalized market update.
School information is computer generated and may not be accurate or current. Buyer must independently verify and confirm enrollment. Please contact the school district to determine the schools to which this property is zoned.










 Just listed
 Currency converter








 Share
Share


 Erase note
 You currently have no custom folders